1230 E Ocean Boulevard 503, Long Beach, CA 90802
- 2 beds |
- 2 baths |
- 1,800 sqft
 Condominium
  Built in 1985
  0.58acre lot
 2 car garage
  $750/sqft
  Listed 1 day ago
Property Description
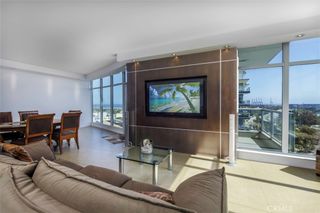
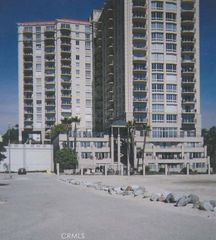
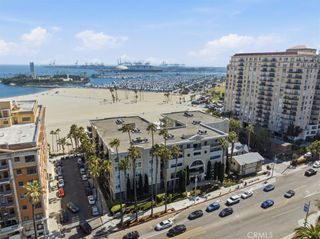
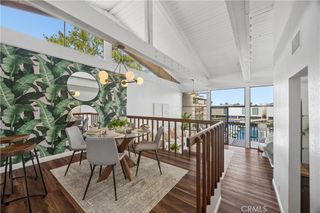
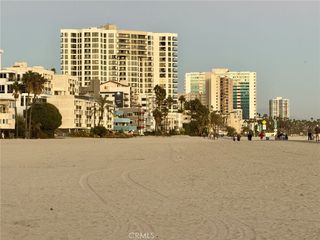
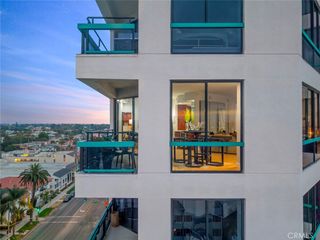
Positioned directly above the sand, this remarkable oceanfront condo offers 1,820 square feet of sophisticated coastal living. Enjoy breathtaking panoramic views of the Pacific Ocean, Beach, Catalina Island, Queen Mary, and Marina, delivering unforgettable sunrises and vibrant sunsets. A raised entry welcomes you and sets the tone for the gleaming hardwood floors that extend along the hallway and throughout the entire unit. The inside of the condo was thoughtfully designed to blend luxury, comfort, and exceptional entertaining spaces. The chef's kitchen flows seamlessly into the spacious living and dining areas, ideal for hosting wile taking in the ocean views overlooking the beach. The luxurious primary suite serves as a private retreat, featuring it's own cozy gas fireplace, walk-in closet, and ensuite bathroom. Additional highlights include immense balcony, crown molding, gas/wood burning fireplace in the living room, laundry room with side-by-side washer/dryer, newer central A.C., wet bar, 2 side-by-side parking spaces, guest parking, direct beach access and expansive sliding glass doors which create a warm yet refined coastal ambiance filled with natural light. Truly this is beach living at it's best!
- Listing Status:
- Active
- Date Added:
- July 7, 2026
- Data Last Updated:
- July 9, 2026 at 3:18AM
- Listing Office:
- Turtle Rock Realty Inc : 949-955-1719
- Listing Agent:
- Linda Thomas : 562-436-7201
- MLS ID:
- OC26147245

- General: None
- Style: Contemporary
- Pool: None
- Parking: AssignedDriveway Down Slope From StreetUndergroundGarageGarage Door OpenerGuestOn SitePavedPrivateOne SpaceParking spaces: 4
- Roofing: Common Roof
- Windows: DrapesScreens
- General: BrickCement SidingConcreteStuccoWood Siding1
- Road/Access: City Street
- HOA Amenities: Pets AllowedTrashWaterSewer870.0Monthly
- Originating MLS: CRMLS_CRM
- School District: Long Beach Unified
- County: Los Angeles
- Zoning: 7265007144
- View: CatalinaCoastlineMarinaOceanPanoramicWaterView
- Fencing: Average ConditionWrought Iron
- Utilities: Cable ConnectedElectricity AvailableNatural Gas AvailablePhone ConnectedSewer ConnectedWater ConnectedElectricity - On Property
- Water: Public
- Sewer: Public Sewer
- Source: CRMLS_CRM
This listing courtesy of Linda Thomas , Turtle Rock Realty Inc
Monthly Payment
- Principal & Interest $
- Property Taxes $
- Home Insurance $
- VA Funding Fee $