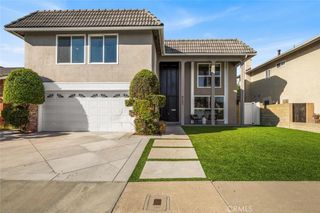
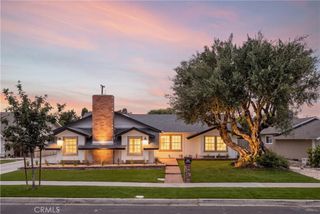
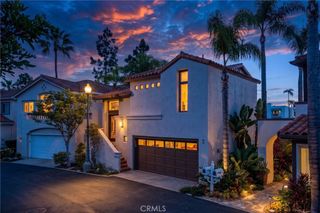
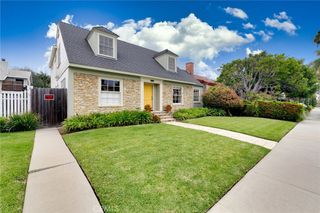
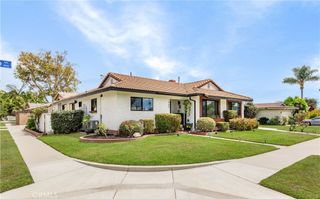
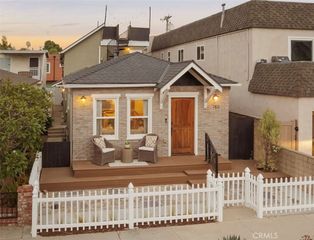
132 Park, Long Beach, CA 90803
- 4 beds |
- 4 baths |
- 2,438 sqft
 Single-Family Home
  Built in 2005
  2,980sqft lot
 2 car garage
  $882/sqft
  Listed 18 days ago
Property Description
Welcome to this stunning custom home in the heart of Long Beach's highly sought-after Belmont Shore, where beautiful design, generous living spaces, and seamless indoor/outdoor living come together effortlessly. A spacious front yard creates an inviting setting for outdoor living and entertaining, while the arched entry opens to an impressive great room featuring a large living area with a fireplace, dining space, gourmet kitchen, versatile den and powder room. The chef's kitchen is a true centerpiece, featuring a Jade professional range, oversized KitchenAid refrigerator and freezer, dual-zone wine refrigerator, granite countertops, a grand center island with prep sink. The second floor features four bedrooms, three bathrooms and a spacious laundry room. Two bedrooms share a charming balcony with wonderful natural light. The luxurious primary suite offers a private retreat with its own fireplace, an abundance of closet space, and a balcony overlooking the patio. The spa-inspired primary bathroom is beautifully finished with extensive stonework, dual vanities, an oversized shower, and a relaxing tub spa. The third level opens to a generous rooftop deck for dining, lounging, entertaining and enjoying sunset views. Additional highlights include high-end stone flooring throughout the main living areas, plush carpeting in the bedrooms, extensive custom stonework throughout the bathrooms, and a two-car garage. Experience the best of coastal living, where the beach, shops, dining, and vibrant lifestyle of Belmont Shore are all just a short stroll away.
- Listing Status:
- Active
- Date Added:
- September 4, 2026
- Data Last Updated:
- September 22, 2026 at 4:16PM
- Listing Office:
- eXp Realty of Greater Los Angeles, Inc. : 888-652-1314
- Listing Agent:
- Lucy Milivojevic : 310-901-1355
- Contact:
- 310-901-1355
- MLS ID:
- SB26194162

- Pool: None
- Parking: GarageParking spaces: 2
- General: 3
- HOA Amenities: 0.0
- Originating MLS: CRMLS_CRM
- School District: Long Beach Unified
- County: Los Angeles
- Zoning: 7247018003
- View: NeighborhoodPeek-A-BooView
- Water: Public
- Sewer: Public Sewer
- Source: CRMLS_CRM
This listing courtesy of Lucy Milivojevic , eXp Realty of Greater Los Angeles, Inc.
Monthly Payment
- Principal & Interest $
- Property Taxes $
- Home Insurance $
- VA Funding Fee $