133 E The Promenade North 524, Long Beach, CA 90802
- 1 bed |
- 1 bath |
- 1,050 sqft
 Condominium
  Built in 2006
  1.38acre lot
 2 car garage
  $470/sqft
  Listed 7 days ago
Property Description
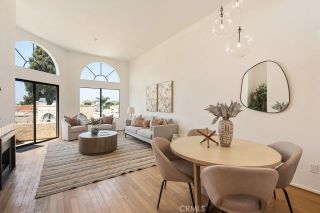
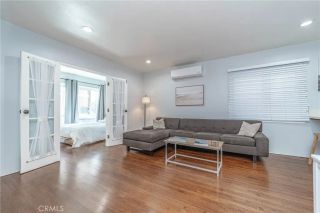
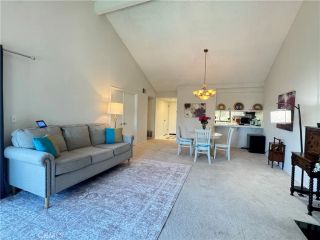
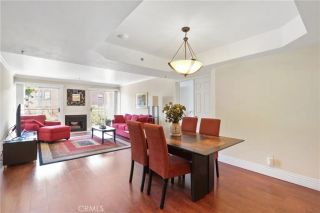
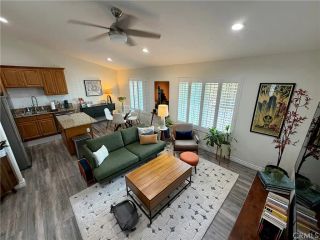
LIVE524! TOP FLOOR PENTHOUSE LEVEL + LUXURY + 1,050 SQFT! + VAULTED CEILINGS + 1 BED + 1 BATH + 2 PRK SPCS + 1 STORAGE CAGE + PRIME EASTERN EXPOSURE OVERLOOKING THE PROMENADE! Ultra-Modern, Enormously Sized 1 Bedroom SOFT LOFT Condo Concept! Top Floor! Vaulted Ceilings and Dual Pane Windows! Oversized Massive Living Area, Large kitchen island with barstool seating, stainless steel appliance package. The large 1 bed building floor plan! Desired Overlooking Promenade Facing and View! Upgraded with 5-star appointments. Enjoy living in a fully upscale, upgraded modern loft style home. Custom lights. Hardwood floors and tile throughout! Stainless Steel Appliance Package with upgraded open spaced granite gourmet kitchen. Gas Stove! Separate area for dinning if desired. Towering TOP FLOOR balcony for ultimate views! 2 assigned gated underground parking spaces & 1 huge separate storage room! New Prime Downtown Location! 2 assigned gated underground parking spaces! 1 huge separate storage room! HOA includes FIOS Internet, basic cable, water and trash. Complimentary Guest Parking & EV Stations! Butterfly System for guest, remote operation of access points, guest QRO codes and elevators. PET Friendly building. Modern club room w/ TV, sofas, pool table, shuffleboard, full kitchen, outdoor social patio bar, courtyard lounge w/ fireplace, gym & yoga room. 0-5 blocks away from everything! Beach, boardwalk, restaurants, museums, grocery stores, shopping, freeways & entertainment, farmers markets, Annual Grand Prix, Host of several 2028 Olympics Events, The Pike, Nike, H & M outlets, marina
- Listing Status:
- Active
- Date Added:
- August 3, 2026
- Data Last Updated:
- August 11, 2026 at 8:12PM
- Listing Office:
- Duck Group Real Estate : 562-481-7386
- Listing Agent:
- Aaron Duckett : 562-481-7386
- MLS ID:
- PW26169226
- Pool: N/K
- Parking: AssignedGarageParking spaces: 2
- General: 1
- HOA Amenities: Banquet FacilitiesControlled AccessGym/Ex RoomMeeting RoomPets PermittedSewerTrash Pickup891.79Monthly
- Originating MLS: California Regional MLS
- County: Los Angeles
- Zoning: LBPD7280027109
- View: LandmarkNeighborhoodCity Lights
- Restrictions: CC&R's
- Water: Public
- Sewer: Sewer Paid
- Source: California Regional MLS
This listing courtesy of Aaron Duckett , Duck Group Real Estate
Monthly Payment
- Principal & Interest $
- Property Taxes $
- Home Insurance $
- VA Funding Fee $

 New - 2 days ago