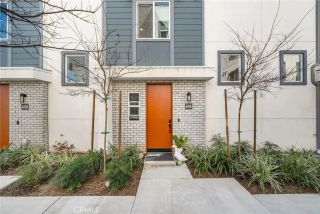
1336 Locust Avenue 3, Long Beach, CA 90813
- 3 beds |
- 4 baths |
- 1,464 sqft
 Condominium
  Built in 2026
  1,002sqft lot
 2 car garage
  $475/sqft
  Listed 8 days ago
Property Description
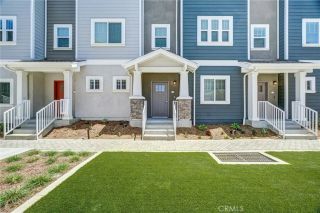
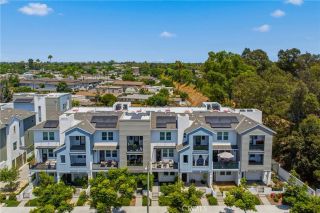
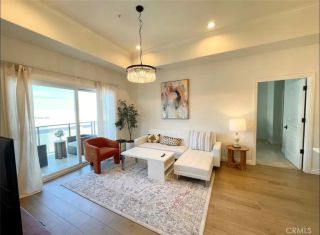
New construction full of coastal charm and convenience. Discover this enclave of just 36 townhomes nestled in a walkable, tree-lined neighborhood just minutes from the Pacific in the heart of Long Beach, close to parks, shopping and dining. Welcome into the light and bright en-suite bedroom off of the two car side-by-side garage. Upstairs is effortless living in this stunning open concept townhome, designed with a large great room with a half bath. The kitchen offers white quartz countertops, Whirlpool stainless steel appliances and a breakfast bar. Step outside your kitchen to your private deck, ideal for unwinding with a good book while the gentle ocean breeze rolls through. Upstairs there are two generous primary suites offering space to stretch out at the end of the day each with private bathrooms. You will love the 9 foot ceilings throughout plus a two car direct access garage. Solar power is included to help you with your energy costs too! Ready to experience it? You are moments from iconic beaches, vibrant waterfront at The Pike and world class dining along Pine Avenue. Plus miles of scenic bike paths bathed in sun and sea. All photos are of model home.
- Listing Status:
- Active
- Date Added:
- August 7, 2026
- Data Last Updated:
- August 11, 2026 at 8:12PM
- Listing Office:
- Strategic Sales & Mkt. Grp.Inc : 949-438-3710
- Listing Agent:
- Janis Randazzo : 714-290-2385
- MLS ID:
- PW26167879
- General: N/K
- Style: CottageCraftsman/BungalowSee Remarks
- Pool: N/K
- Parking: GarageGarage - Single DoorGarage Door OpenerParking spaces: 2
- General: StuccoHardiPlank Type3
- HOA Amenities: Call for RulesExterior (Landscaping)Exterior Bldg MaintenanceLimited Insurance377.0Monthly
- Originating MLS: California Regional MLS
- County: Los Angeles
- View: N/K
- Restrictions: CC&R's
- Utilities: Electricity AvailablePhone AvailableSee RemarksSewer ConnectedWater Connected
- Water: Public
- Sewer: Private Sewer
- Source: California Regional MLS
This listing courtesy of Janis Randazzo , Strategic Sales & Mkt. Grp.Inc
Monthly Payment
- Principal & Interest $
- Property Taxes $
- Home Insurance $
- VA Funding Fee $

 New - 13 hours ago