1418 E Florida Street 1, Long Beach, CA 90802
- 2 beds |
- 2 baths |
- 964 sqft
 Condominium
  Built in 1981
  7,475sqft lot
 2 car garage
  $621/sqft
  Listed 7 days ago
Property Description
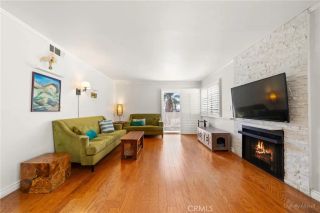
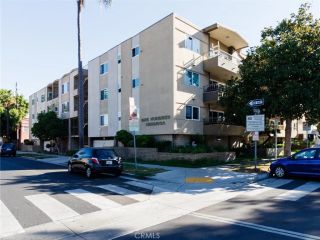
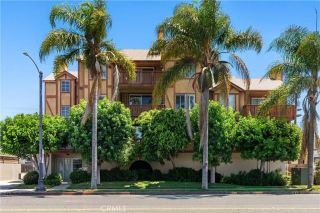
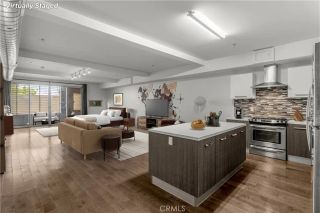
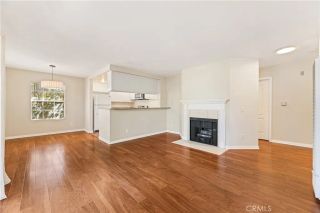
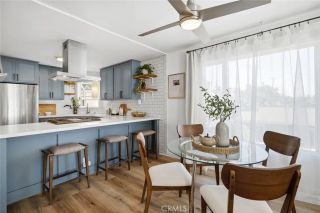
Some homes are defined by square footage. Others are defined by how they live. Set in Alamitos Beach just blocks from Retro Row, this three-level end-unit residence offers something increasingly difficult to find near the coast: the convenience of condominium ownership with the privacy, separation, and everyday functionality of a townhome. With no one above or below, only one shared wall, and a private two-car garage with direct interior access, the home immediately feels different from the typical condo experience. Enter the main living level and the first thing you notice is the light. An oversized floor-to-ceiling picture window frames mature greenery outside, filling the living room with natural light and creating a sense of openness that carries through the space. A fireplace anchors the room, while the renovated kitchen opens naturally to the living and dining areas with quartz countertops, shaker cabinetry, and stainless steel appliances. An updated powder room completes the level, while just outside the front door is additional space to create a quiet outdoor seating area. Upstairs, both bedrooms feature vaulted ceilings that add unexpected volume. The primary bedroom pairs an oversized window with a walk-in closet and direct access to the full bathroom, while the second bedroom opens through sliding doors to another outdoor space, giving the home multiple places to step outside and unwind. Downstairs, the attached two-car garage offers far more than parking, with additional storage, laundry, a tankless water heater, and direct access into the home. The six-residenc
- Listing Status:
- Active
- Date Added:
- October 1, 2026
- Data Last Updated:
- October 8, 2026 at 5:11PM
- Listing Office:
- Coldwell Banker Realty : 562-494-4600
- Listing Agent:
- Keegan Cin : 310-963-5595
- MLS ID:
- DW26205596
- General: N/K
- Style: Traditional
- Pool: N/K
- Parking: GatedGarageGarage - Single DoorGarage Door OpenerParking spaces: 2
- Roofing: CompositionCommon RoofShingle
- General: Stucco3
- HOA Amenities: Call for RulesControlled AccessPets PermittedBarbecueFire PitExterior Bldg MaintenanceLimited InsuranceSewerWater394.0Monthly
- Originating MLS: California Regional MLS
- County: Los Angeles
- Zoning: 7275008035
- View: NeighborhoodTrees/Woods
- Fencing: Good Condition
- Restrictions: CC&R's
- Water: Public
- Sewer: Public Sewer
- Source: California Regional MLS
This listing courtesy of Keegan Cin , Coldwell Banker Realty
Monthly Payment
- Principal & Interest $
- Property Taxes $
- Home Insurance $
- VA Funding Fee $

 New - 1 day ago