1430 Temple Avenue, Long Beach, CA 90804
- 2 beds |
- 1 bath |
- 660 sqft
 Single-Family Home
  Built in 1920
  4,064sqft lot
 1 car garage
  $1,059/sqft
  Listed 5 days ago
Property Description
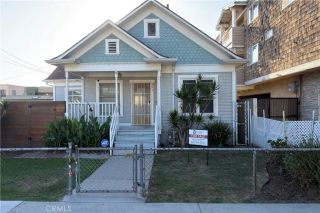
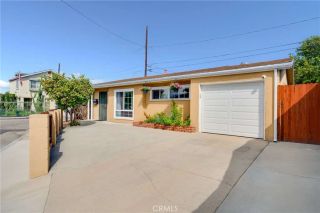
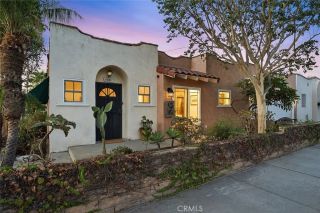
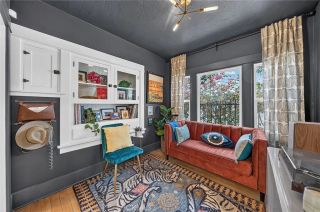
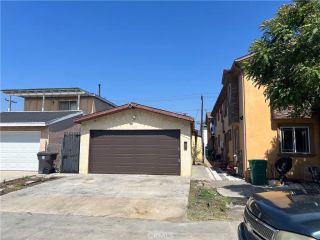
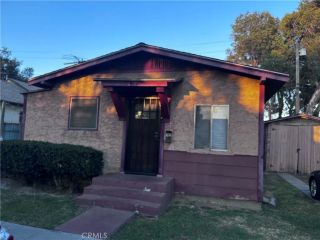
Welcome to 1430 Temple Avenuea captivating 1920 Long Beach bungalow where historic character meets modern comfort. Filled with iconic Craftsman-era charm, this thoughtfully updated home combines the warmth and personality of a classic bungalow with the upgrades todays buyers want. The remodeled kitchen is a true showstopper, featuring soft-close cabinetry, custom butcher-block countertops, top-of-the-line appliances, a utility sink, and stylish modern finishes. The renovated bathroom offers a porcelain tub with beautiful white tile and striking black accents. New laminate and tile flooring throughout creates a fresh, cohesive feel. The converted one-car garage adds an incredible bonus space with a washer and dryer, built-in bar setup, and ready-to-use wiring for TV and musicperfect for a media lounge, game room, home gym, or ultimate hangout spot. Outdoor living is where this home truly shines. The large wooden deck offers plenty of room for multiple seating areas, outdoor dining, weekend barbecues, and relaxed evenings with friends. The enclosed front yard provides added privacy and valuable space for play, lounging, or letting pets roam. Out back, the wonderfully secluded yard creates a peaceful escape, complete with a mature orange tree and a spacious shed with electricity. Major improvements include ductless heating and air conditioning, copper plumbing throughout, a new roof, and sprinkler systems in both the front and back yards. A three-car driveway provides generous off-street parking. Located near the iconic Joe Josts and within walking distance of coffee shops, ou
- Listing Status:
- Active
- Date Added:
- September 16, 2026
- Data Last Updated:
- September 22, 2026 at 1:11PM
- Listing Office:
- Seven Gables Real Estate : 714-500-3300
- Listing Agent:
- Jason Croswell : 714-225-0106
- MLS ID:
- OC26202989
- General: N/K
- Style: Craftsman/Bungalow
- Pool: N/K
- Parking: Parking spaces: 4
- Roofing: Composition
- General: 1
- HOA Amenities: 0.0
- Originating MLS: California Regional MLS
- County: Los Angeles
- Zoning: 7259024004
- View: N/K
- Fencing: Wood
- Water: Public
- Sewer: Public Sewer
- Source: California Regional MLS
This listing courtesy of Jason Croswell , Seven Gables Real Estate
Monthly Payment
- Principal & Interest $
- Property Taxes $
- Home Insurance $
- VA Funding Fee $