1519 Temple Avenue, Long Beach, CA 90804
- 3 beds |
- 2 baths |
- 1,140 sqft
 Single-Family Home
  Built in 1921
  4,378sqft lot
 1 car garage
  $701/sqft
  Listed 1 month ago
Property Description
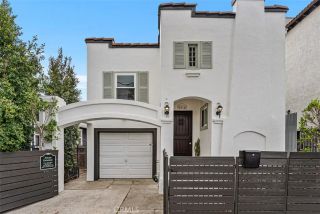
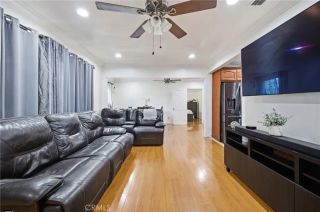
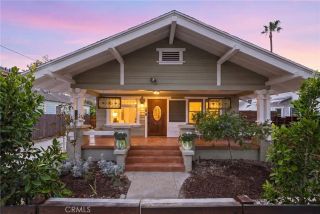
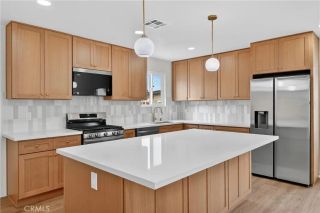
Welcome to 1519 Temple Ave, in the sought-after city of Long Beach. This beautifully renovated residence sits just a little over 2 miles from the shoreline, offering an ideal blend of coastal living, modern upgrades, and timeless charm. Reimagined and expanded by 2020, this 3-bedroom, 2-bath home delivers an elevated lifestyle with a true, thoughtful design, quality craftsmanship, and standout curb appeal. Step inside to discover an inviting open-concept layout where the welcoming living room flows seamlessly into the dining area and the eye-catching, elegantly designed kitchen. The interior was renovated with thoughtful design, solid hardwood floors, recessed lighting throughout, newer electrical and plumbing, newer HVAC, and all-new windows. Custom built-ins, refined trim work, and designer lighting add warmth and sophistication to every room. The kitchen is a true showpiececustom cabinetry, quartz countertops, tile backsplash, premium appliances, and stylish pendant lighting create a space thats both functional and eye-catching. The renovation also included a rear extension, adding valuable square footage to accommodate an interior laundry area with custom storage, as well as an expanded primary suite with a walk-in closet and a spa-inspired bathroom. Enjoy dual sinks, quartz surfaces, an oversized rain shower with wood-style tile, an LED-lit vanity mirror, and a modern style washlet for a luxurious touch. Outside, the property shines just as brightly. The entire exterior was transformed with new stucco, a newer roof, new flashing, and a beautifully crafted raised front
- Listing Status:
- Pending
- Date Added:
- May 3, 2026
- Data Last Updated:
- July 6, 2026 at 12:12PM
- Listing Office:
- Compass : 562-283-8107
- Listing Agent:
- Alan Silva : 562-715-6598
- MLS ID:
- PW26118245
- General: Sump Pump
- Appliances: DishwasherDryerMicrowaveRefrigeratorWasherGas Range
- Flooring: Wood
- A/C: Central Forced Air
- Heating: Forced Air Unit
- Fireplace: N/K
- General: N/K
- Style: Craftsman/BungalowMediterranean/Spanish
- Pool: N/K
- Parking: Direct Garage AccessGarageGarage - Single DoorParking spaces: 4
- Roofing: Flat
- General: 1
- HOA Amenities: 0.0
- Originating MLS: California Regional MLS
- County: Los Angeles
- Zoning: 7260009027
- View: Neighborhood
- Fencing: Average ConditionVinylWoodWrought Iron
- Utilities: Electricity ConnectedSewer ConnectedWater Connected
- Water: Public
- Sewer: Sewer Paid
- Source: California Regional MLS
This listing courtesy of Alan Silva , Compass
Monthly Payment
- Principal & Interest $
- Property Taxes $
- Home Insurance $
- VA Funding Fee $