1731 E 68th 5, Long Beach, CA 90805
- 2 beds |
- 3 baths |
- 1,295 sqft
 Town Home
  Built in 1990
  0.89acre lot
 2 car garage
  $347/sqft
  Listed 21 days ago
Property Description
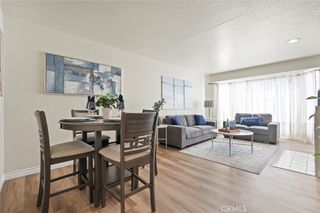
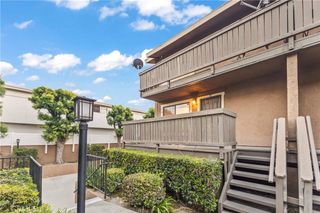
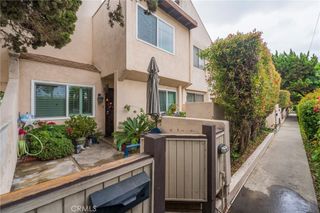
Tucked away inside a gated Long Beach community, this inviting tri-level home offers a sense of privacy while keeping you close to everything. Conveniently located near the 91 freeway, shopping, dining, and everyday essentials, the location makes getting around a breeze. A private front patio welcomes you home and offers the perfect spot for morning coffee, outdoor dining, or entertaining. Inside, enjoy a spacious living room with a cozy fireplace, bright kitchen and dining area, and an upstairs primary suite with a private bath and custom closet space. Vaulted ceilings and a large bay window bring beautiful natural light into the secondary bedroom. Complete with air conditioning, vinyl flooring, select Andersen windows, and an attached two-car garage with direct access and laundry hookups. A thoughtfully designed home offering privacy, comfort, and convenience in a well-connected Long Beach location.
- Listing Status:
- Active
- Date Added:
- September 24, 2026
- Data Last Updated:
- October 8, 2026 at 6:16PM
- Listing Office:
- Alta Realty Group CA, Inc : 888-504-5327
- Listing Agent:
- Megan Bixler : 949-698-3901
- Contact:
- 949-698-3901
- MLS ID:
- OC26203853

- General: None
- Pool: None
- Parking: Parking spaces: 2
- Roofing: Composition
- General: Frame3
- HOA Amenities: Controlled AccessMaintenance Grounds302.0Monthly
- Originating MLS: CRMLS_CRM
- School District: Long Beach Unified
- County: Los Angeles
- Zoning: 7116006056
- View: City LightsView
- Fencing: Wood
- Utilities: Sewer AvailableSewer Connected
- Water: Public
- Sewer: Public Sewer
- Source: CRMLS_CRM
This listing courtesy of Megan Bixler , Alta Realty Group CA, Inc
Monthly Payment
- Principal & Interest $
- Property Taxes $
- Home Insurance $
- VA Funding Fee $