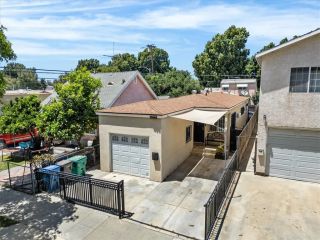
2245 Pine Avenue, Long Beach, CA 90806
- 2 beds |
- 2 baths |
- 902 sqft
 Single-Family Home
  Built in 1926
  2,252sqft lot
 —— car garage
  $721/sqft
  Listed 7 days ago
Property Description
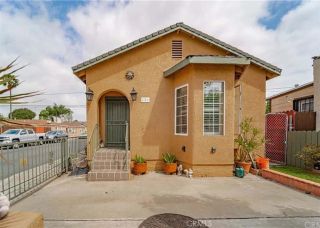
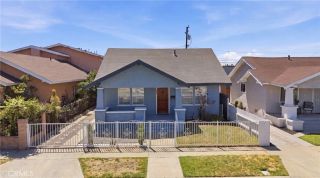
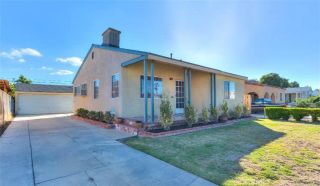
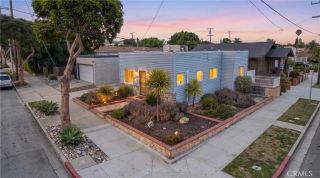
Welcome to this beautifully updated home in the desirable Wrigley area of Long Beach! Featuring a striking black exterior, this one-of-a-kind property blends timeless character with thoughtful modern updates. Inside, you'll find a spacious living room filled with natural light from oversized windows, creating a warm and welcoming atmosphere. The thoughtfully designed kitchen features butcher block countertops, a farmhouse sink, newer appliances, and opens to a versatile dining room that can also serve as the perfect home office. Just beyond, the expansive backyard patio offers the ideal space for entertaining, relaxing, or enjoying Long Beach's beautiful year-round weather. The primary suite features a walk-in closet, convenient indoor laundry, and a beautifully remodeled en-suite bathroom with an oversized shower. The second bedroom is privately situated on the opposite side of the home, providing added separation and comfort. Both bathrooms have been tastefully remodeled with modern finishes. The current owner has completed numerous quality improvements, including luxury vinyl plank flooring throughout, fresh interior and exterior paint, all-new landscaping with a newly installed front lawn, upgraded attic insulation, a Navien tankless water heater, energy-efficient ductless mini-split heating and air conditioning systems in the living room and both bedrooms, an electric vehicle charging outlet near the garage, and a security camera system covering the front yard, backyard, and garage. Additional major improvements include a newer roof, copper plumbing, updated sewer, was
- Listing Status:
- Active
- Date Added:
- August 3, 2026
- Data Last Updated:
- August 11, 2026 at 7:11PM
- Listing Office:
- Carter & Carter, Inc. : 310-981-6032
- Listing Agent:
- Nekaya Carter : 310-981-6032
- MLS ID:
- RS26169510
- General: N/K
- Style: Craftsman/Bungalow
- Pool: N/K
- Parking: GarageParking spaces: 0
- General: 1
- HOA Amenities: 0.0
- Originating MLS: California Regional MLS
- County: Los Angeles
- Zoning: LBR2N7205020024
- View: City Lights
- Water: Public
- Sewer: Public Sewer
- Source: California Regional MLS
This listing courtesy of Nekaya Carter , Carter & Carter, Inc.
Monthly Payment
- Principal & Interest $
- Property Taxes $
- Home Insurance $
- VA Funding Fee $

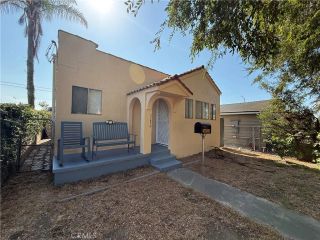
 New - 12 hours ago