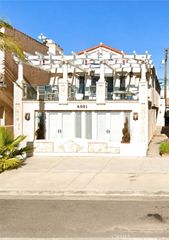
298 Granada Avenue, Long Beach, CA 90803
- 3 beds |
- 3 baths |
- 2,458 sqft
 Single-Family Home
  Built in 2009
  6,347sqft lot
 2 car garage
  $997/sqft
  Listed 1 month ago
Property Description
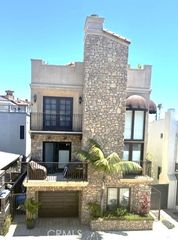
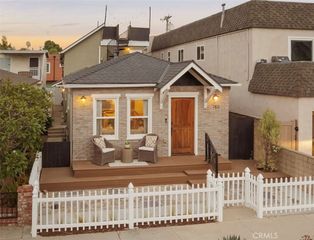
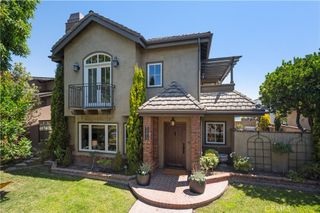
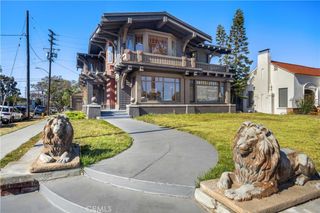
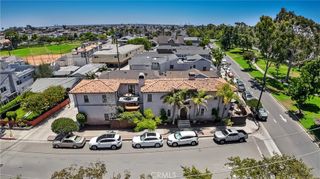
Introducing 298 Granada Ave, an exceptionally well built Coastal Craftsman located in the coveted Estates section of Belmont Heights. Perfectly situated on a cascading corner lot, this custom home is wrapped with intricate brick work, mature trees, designer lighting and lush landscaping. Character rich, handcrafted details are paired with an open concept floorplan, ideal for entertaining guests or intimate gatherings. Enjoy neighborhood views with a sip of coffee next to the Arts & Crafts fireplace at the center of the front sitting room. Authentic and inviting, the Great Room showcases a collaboration between the living room, dining and oversized island. The chef’s kitchen is well appointed with high end appliances, dual sinks, ample counter space and storage. Two generous bedrooms and a full bathroom complete the main level. Descend a few steps to the spacious primary retreat, featuring a walk-in closet, exterior patio access and a large ensuite bathroom with dual sinks, separate water closet, soaking tub and shower. A superb utility & laundry room flanks the two-car garage and serves as an ideal office or art studio flex space, providing a massive storage basement, service sink and half bathroom. Experience outdoor living in the serene and private backyard. Water flows down the river rock fountain and sets the tone for peace and tranquility. Quality upgrades include hardwood floors, custom built-in cabinetry, dual zone central heat & AC, updated major systems, and so much more. A premier setting in one of the best neighborhoods in Long Beach, just moments from Belmont Shore, Colorado Lagoon, trendy restaurants and the beach.
- Listing Status:
- Pending
- Date Added:
- May 28, 2026
- Data Last Updated:
- July 6, 2026 at 7:16AM
- Listing Office:
- Beach Team : 562-509-5189
- Listing Agent:
- Steve Nader : 562-509-5189
- MLS ID:
- PW26115715

- General: Beamed CeilingsCeiling Fan(s)Separate/Formal Dining RoomGranite CountersOpen FloorplanPantryRecessed LightingBedroom on Main LevelPrimary Suite
- Appliances: Built-In RangeDouble OvenDishwasherFreezerGas RangeMicrowaveRefrigerator
- Laundry: Laundry RoomSee Remarks
- Flooring: Wood
- A/C: Central AirDual
- Heating: Central
- Fireplace: Living RoomFireplace
- General: None
- Style: Craftsman
- Pool: None
- Parking: Direct AccessDriveway LevelGarageParking spaces: 4
- General: 3
- HOA Amenities: 0.0
- Originating MLS: CRMLS_CRM
- School District: Long Beach Unified
- County: Los Angeles
- Zoning: 7250027001
- View: NeighborhoodView
- Water: Public
- Sewer: Public Sewer
- Source: CRMLS_CRM
This listing courtesy of Steve Nader , Beach Team
Monthly Payment
- Principal & Interest $
- Property Taxes $
- Home Insurance $
- VA Funding Fee $

 New - 2 days ago