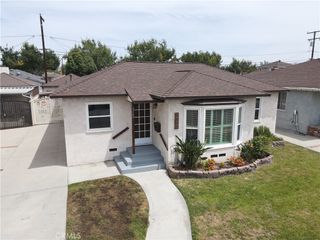
3265 Senasac, Long Beach, CA 90808
- 2 beds |
- 1 bath |
- 977 sqft
 Single-Family Home
  Built in 1950
  4,892sqft lot
 1 car garage
  $920/sqft
  Listed 4 days ago
Property Description
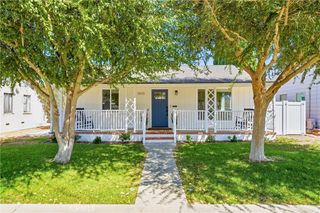
Welcome to 3265 Senasac, the perfect blend of location, simplicity and character all tucked away in one ideal location. From the moment you pull up, you'll notice the clean mid-century curb appeal and crisp lines. These clean finishes continue inside, past the neat landscaping leading to the private porch and custom front door entry. Right inside, you're greeted by a spacious family room with a stylish, traditional mantle over the wood burning fireplace, a fresh blast of cold air from the well-maintained HVAC and a sense of calm from the finishing paint choices. Just past the dining area you find a completely finished kitchen with quartz countertops, stainless steel appliances, and a well-placed, stackable washer/dryer setup. Before heading outside and just off the two bedrooms, take a look at the refinished and personally tailored bathroom featuring dual vanities and high-end finishes. Making your way out back, you realize the shaded patio and generous yard double as your escape and the perfect place to host or entertain when the time comes. Move-in ready with upgraded finishes throughout and located in an ideal, overlooked pocket of The Plaza, we hope you visit 3265 Senasac while you have a chance.
- Listing Status:
- Active
- Date Added:
- August 20, 2026
- Data Last Updated:
- August 24, 2026 at 12:19AM
- Listing Office:
- California Real Estate Company : 714-376-0782
- Listing Agent:
- Ben Fisher : 714-376-0782
- Contact:
- 714-376-0782
- MLS ID:
- PW26182385

- General: None
- Style: BungalowTraditional
- Other Structures: Front PorchRear PorchDeckCovered
- Pool: None
- Parking: DrivewayGarage Faces FrontGaragePavedParking spaces: 2
- Roofing: Shingle
- Windows: Double Pane Windows
- General: StuccoCopper Plumbing1Raised
- Road/Access: City Street
- HOA Amenities: 0.0
- Originating MLS: CRMLS_CRM
- School District: Long Beach Unified
- County: Los Angeles
- Zoning: 7191005022
- View: City LightsView
- Fencing: Block
- Utilities: Electricity ConnectedSewer ConnectedWater Connected220 Volts
- Water: Public
- Sewer: Public Sewer
- Source: CRMLS_CRM
This listing courtesy of Ben Fisher , California Real Estate Company
Monthly Payment
- Principal & Interest $
- Property Taxes $
- Home Insurance $
- VA Funding Fee $

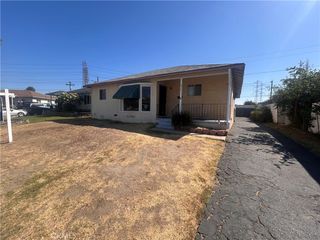
 New - 2 days ago