3501 E Ransom, Long Beach, CA 90804
- 2 beds |
- 2 baths |
- 800 sqft
 Condominium
  Built in 1985
  0.31acre lot
 2 car garage
  $594/sqft
  Listed 1 day ago
Property Description
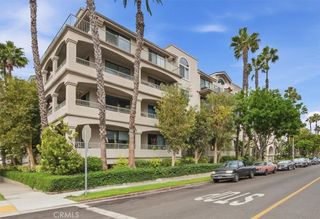
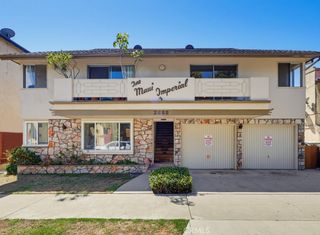
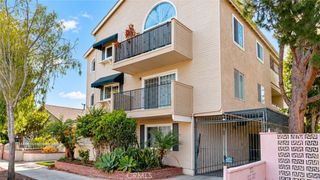
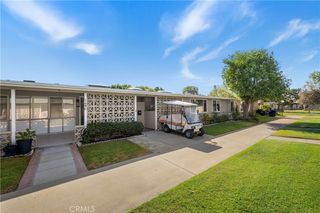
Beautifully upgraded top-floor 2 bedrooms, 2 bathrooms condo. This home has been completely remodeled and is move in ready blending comfort with coastal living. The fully renovated kitchen with custom solid maple soft-close cabinetry, updated ceiling details, breakfast bar, all stainless-steel appliances, upgraded faucet and new Moen garbage disposal. Beautiful arched entry and openings with board-and-batten accents extending through the hallway and entryway; spacious living room features an updated tile surround fireplace and opens to a spacious, private wraparound balcony—perfect for relaxing or entertaining. The generous primary suite offers a private bathroom updated with new tile, vanities, and light fixtures and walk-in closet, while the second bedroom is ideal for guests, family, or a home office. Second bathroom is updated with new tile, vanities, and light fixtures. New luxury vinyl flooring and Solid maple interior doors throughout; Rejuvenation hardware updated door handles and fixtures throughout; New heating and A/C mini split systems in both bedrooms and the living room with smoke and carbon monoxide detectors; Additional highlights include two assigned parking spaces in parking garage with storage. Conveniently located near the beach, dog park shopping, popular restaurants, public transit, Cal State Long Beach, and Long Beach Airport.
- Listing Status:
- Active
- Date Added:
- September 22, 2026
- Data Last Updated:
- September 23, 2026 at 4:16PM
- Listing Office:
- First Team Real Estate : 949-240-7979
- Listing Agent:
- Gigi Thomas : 949-240-7979
- Contact:
- 949-632-5282
- MLS ID:
- NP26207551

- General: None
- Other Structures: Wrap AroundConcrete
- Pool: None
- Parking: AssignedControlled EntranceCoveredCommunity StructureParking spaces: 4
- General: 1
- Road/Access: City Street
- HOA Amenities: Controlled Access416.0Monthly
- Originating MLS: CRMLS_CRM
- School District: Long Beach Unified
- County: Los Angeles
- Zoning: 7259005056
- View: None
- Fencing: None
- Utilities: Cable ConnectedElectricity ConnectedNatural Gas AvailableNatural Gas ConnectedSewer ConnectedWater Connected
- Water: Public
- Sewer: Public Sewer
- Source: CRMLS_CRM
This listing courtesy of Gigi Thomas , First Team Real Estate
Monthly Payment
- Principal & Interest $
- Property Taxes $
- Home Insurance $
- VA Funding Fee $


 New - 1 day ago