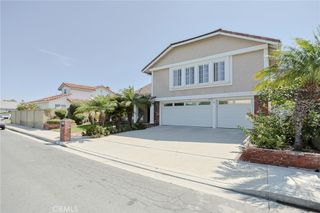
360 Calle Marseille, Long Beach, CA 90814
- 3 beds |
- 3 baths |
- 2,518 sqft
 Rental
  Built in 1981
  4,413sqft lot
 2 car garage
  $2/sqft
  Listed 7 days ago
Property Description
Lease in luxury. Del Lago renovated 3 Bedroom, 2.5 bath, 2 story, 2,518 sq foot home is a beauty to behold. Looks like a model home. Every detail was meticulously addressed and well thought out. Gorgeous finishes, fixtures, flooring, counter tops, and lighting. Formal entry, living room w/vaulted distinctive wood ceiling, gas fireplace, dining area looking out to landscaped and hard-scaped back yard. Kitchen and gathering island highlight the appliances and cabinetry. All 3 bedrooms upstairs. The primary bedroom has a private bath with a soaking tub and walk-in shower. The other 2 bedrooms share a large full bathroom. Half bathroom downstairs, next to a separate laundry room. Laminate and porcelain tile flooring downstairs, carpet upstairs. Central AC / Heater system, PLUS a whole house fan as well. Close to an endless variety of dining, shopping, entertainment, and recreation options. Exclusive gated community of Del Lago with only 125 homes. Only A.D.A. Approved / Emotional support pets & Certified Service dogs accepted with documentation.
- Listing Status:
- Active
- Date Added:
- August 4, 2026
- Data Last Updated:
- August 12, 2026 at 2:16AM
- Listing Office:
- College Park Realty : 562-594-6753
- Listing Agent:
- Kenneth Hawkins : 562-477-1489
- Contact:
- 562-477-1489
- MLS ID:
- PW26170288

- General: LightingRain Gutters
- Style: Contemporary
- Other Structures: ConcretePatioStoneOpen
- Pool: None
- Parking: Direct AccessDoor-SingleGarage Faces FrontGarageGarage Door OpenerPermit RequiredParking spaces: 2
- Roofing: Spanish TileTile
- General: 2Slab
- Road/Access: City Street
- Originating MLS: CRMLS_CRM
- School District: Long Beach Unified
- County: Los Angeles
- Zoning: LBPD17246027037
- View: None
- Fencing: Block
- Utilities: Cable ConnectedElectricity ConnectedNatural Gas ConnectedPhone ConnectedSewer ConnectedWater Connected220 Volts in Garage220 Volts in Kitchen220 Volts in LaundryStandard
- Water: Public
- Sewer: Public Sewer
- Source: CRMLS_CRM
This listing courtesy of Kenneth Hawkins , College Park Realty