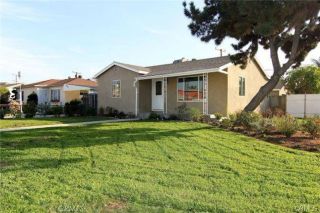
3722 Marwick, Long Beach, CA 90808
- 2 beds |
- 1 bath |
- 792 sqft
 Single-Family Home
 Built in 1943
 5,293sqft lot
 2 car garage
 $1,061/sqft
 Listed 1 month ago
Property Description
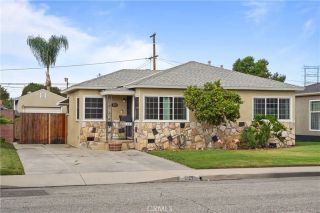
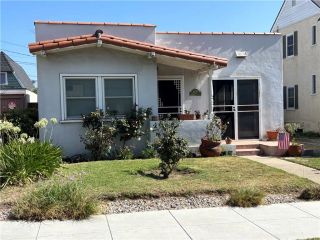
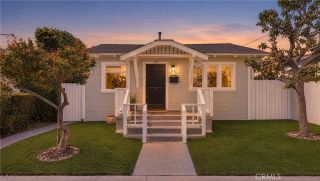
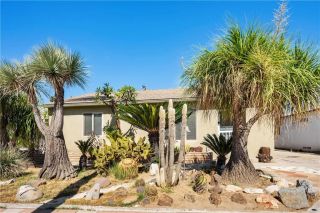
3722 Marwick Avenue is a bright, inviting single-story home on a quiet, tree-lined street in Long Beach. A welcoming walkway leads to a designer front door, opening to a light-filled living room with three large double-pane windows and rich, dark walnut-stained oak hardwood floors. The custom kitchen features stainless steel appliances, tile flooring and countertops, dark cabinetry, white counters and backsplash, abundant natural light, recessed dimmable lighting, under-cabinet task lighting and a skylight. French doors open to an expansive, covered Trex deck overlooking the serene, fenced backyard, complete with a lawn, paved patio and space for outdoor dining, entertaining and recreation. A gas hookup and electrical outlet on the deck add convenience for a barbecue or patio heater. The custom spa-inspired bathroom offers a Kohler soaking tub, rich travertine finishes, an integrated-basin sink, brushed nickel fixtures, a skylight and a large frosted window for natural light and ventilation. Both bedrooms feature ceiling fans, walk-in closets and ample natural light. Additional highlights include plantation-style faux wood blinds, generous linen and coat storage, double-pane windows, energy-efficient lighting and a no-smoking history of 40 years. The detached two-car garage features finished walls, excellent lighting and laundry hookups for a gas or electric dryer. A separate 10-by-18-foot shed offers a combination of concrete and wood flooring, loft storage, lighting, multiple electrical outlets and solar-powered ventilation. The property provides up to four additional off
- Listing Status:
- Active
- Date Added:
- October 13, 2026
- Data Last Updated:
- November 22, 2026 at 12:13PM
- Listing Office:
- eXp Realty of Southern Ca, Inc : 888-584-9427
- Listing Agent:
- Steven "Bud" Mastropaolo : 714-655-6584
- MLS ID:
- NP26219302
- General: N/K
- Style: Ranch
- Pool: N/K
- Parking: GarageParking spaces: 5
- Roofing: Composition
- General: 1
- HOA Amenities: 0.0
- Originating MLS: California Regional MLS
- County: Los Angeles
- Zoning: 7184020011
- View: Neighborhood
- Fencing: VinylWood
- Water: Public
- Sewer: Public Sewer
- Source: California Regional MLS
This listing courtesy of Steven "Bud" Mastropaolo , eXp Realty of Southern Ca, Inc
Monthly Payment
- Principal & Interest $
- Property Taxes $
- Home Insurance $
- VA Funding Fee $

 New - 1 day ago