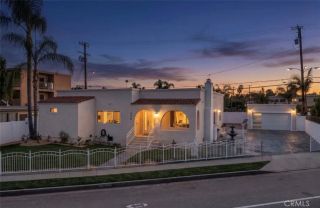
373 Gladys Avenue, Long Beach, CA 90814
- 5 beds |
- 3 baths |
- 2,478 sqft
 Single-Family Home
 Built in 1918
 6,504sqft lot
 1 car garage
 $504/sqft
 Listed 1 month ago
Property Description
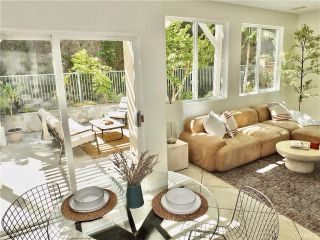
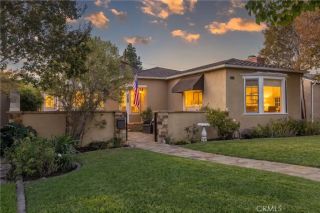
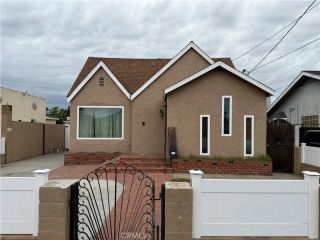
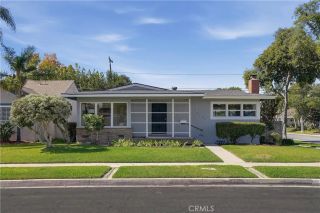
Two homes on one lot in the historic Bluff Heights neighborhood of Long Beach: a charming 1918 Craftsman bungalow plus a fully renovated 2-bedroom, 2-bath ADU with its own address and private entrance. Live in one and rent the other for income, host guests in comfort, set up a home office or studio, or rent both. Owned solar, 5 off-street parking spaces and a gated driveway complete this rare cottage-plus-ADU property. FRONT HOUSE: A deep covered front porch opens to hardwood floors, a box-beam ceiling, plantation shutters and central air. The dining room features a built-in window seat and vintage brass light fixture. The updated kitchen offers quartz counters, subway tile backsplash, stainless steel appliances, a sunny breakfast nook, indoor laundry and a pantry with a second sink behind the original swinging door. Three bedrooms with crystal doorknobs and classic five-panel doors share a vintage bathroom with the original seafoam tub and built-in vanity. Out back, a private patio framed by a tall palm and herb garden beds is ready for morning coffee or evening dinners outdoors. ADU / BACK HOUSE: The attached accessory dwelling unit has no interior connection to the main house, making it fully independent. The split floor plan includes an oversized primary suite with walk-in closet and walk-in shower, a second bedroom and bath, and an open great room with French doors. The kitchen features quartz counters, shaker cabinets, stainless steel appliances and a breakfast bar. Ductless mini-split A/C, in-unit laundry, a private turf yard and dedicated gated parking off the alley
- Listing Status:
- Active
- Date Added:
- October 13, 2026
- Data Last Updated:
- November 22, 2026 at 1:11PM
- Listing Office:
- Seven Gables Real Estate : 714-500-3300
- Listing Agent:
- Sandee Pugmire : 949-922-6135
- MLS ID:
- OC26221934
- General: N/K
- Style: CottageCraftsmanCraftsman/Bungalow
- Pool: N/K
- Parking: GarageParking spaces: 5
- General: 1
- HOA Amenities: 0.0
- Originating MLS: California Regional MLS
- County: Los Angeles
- Zoning: 7257009022
- View: N/K
- Utilities: Electricity ConnectedNatural Gas ConnectedSewer ConnectedWater Connected
- Water: Public
- Sewer: Public Sewer
- Source: California Regional MLS
This listing courtesy of Sandee Pugmire , Seven Gables Real Estate
Monthly Payment
- Principal & Interest $
- Property Taxes $
- Home Insurance $
- VA Funding Fee $

 New - 3 days ago