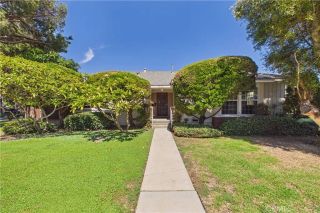
3732 Clark, Long Beach, CA 90808
- 4 beds |
- 2 baths |
- 1,715 sqft
 Single-Family Home
  Built in 1945
  6,869sqft lot
 2 car garage
  $746/sqft
  Listed 11 days ago
Property Description
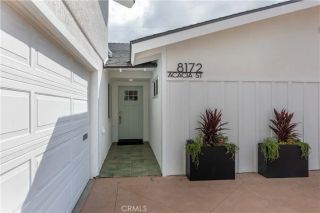
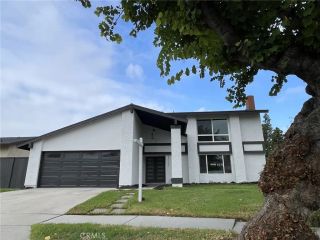
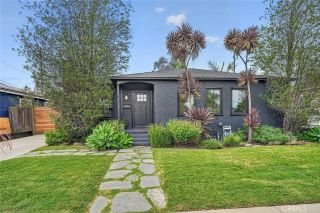
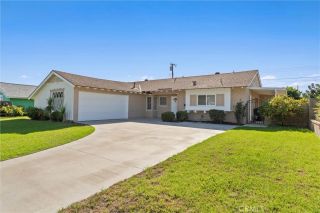
Behind the red door and welcoming front deck, the 1,715 square feet of renovated single-level living space in this sophisticated home sits perfectly on a large and beautifully finished 6,869 sq ft lot. The entry opens into a light-filled home that is move-in ready, top to bottom, with every surface carefully and thoughtfully updated and curated with a sophisticated eye for design. The open concept living and dining areas blend seamlessly into the elegantly remodeled kitchen which anchors the home and includes new quartz counters, natural wood and glass-front cabinetry, custom range hood, brass fixtures, custom art-deco patterned tile backsplash, a new appliance suite, and an oversized island with plenty of prep space and a breakast/dining counter; the large dining area across from the island is framed on the opposite end by built-in, open wood display shelving for an open minimalist aesthetic. Four bedrooms include a spacious primary retreat with a floor-to-ceiling custom stone fireplace, French doors opening to the yard, and an en-suite bath with barn door enclosure, custom vanity and newer lighting and plumbing fixtures with spacious walk-in shower; two back to back guest bedrooms down the hall offer versatility and have fresh paint, new base molding, and new flooring; and the extra generous front guest bedroom is freshly painted with new floors and is an airy space with walk-in closet and beautiful natural light streaming in from two windows Additional features include indoor laundry with built in storage, ceiling fans in bedrooms, dual pane windows, new wood-look floori
- Listing Status:
- Active
- Date Added:
- September 10, 2026
- Data Last Updated:
- September 22, 2026 at 3:11PM
- Listing Office:
- Y Realty : 877-976-5348
- Listing Agent:
- Noelle Longmeyer : 714-514-5643
- MLS ID:
- PW26199194
- General: N/K
- Style: Ranch
- Pool: N/K
- Parking: GarageParking spaces: 2
- General: 1
- HOA Amenities: 0.0
- Originating MLS: California Regional MLS
- County: Los Angeles
- Zoning: 7183034008
- View: N/K
- Utilities: Electricity ConnectedNatural Gas ConnectedSewer ConnectedWater Connected
- Water: Public
- Sewer: Public Sewer
- Source: California Regional MLS
This listing courtesy of Noelle Longmeyer , Y Realty
Monthly Payment
- Principal & Interest $
- Property Taxes $
- Home Insurance $
- VA Funding Fee $

 New - 17 hours ago