3733 Pine, Long Beach, CA 90807
- 4 beds |
- 4 baths |
- 1,989 sqft
 Single-Family Home
  Built in 1974
  7,357sqft lot
 2 car garage
  $980/sqft
  Listed 4 days ago
Property Description
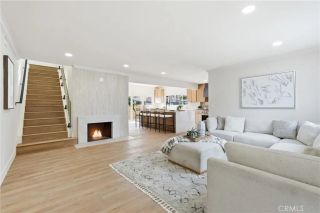
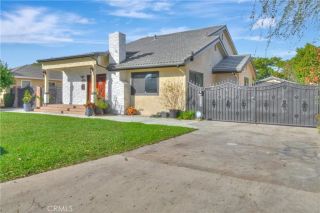
Experience the perfect blend of iconic Mid-Century Modern architecture and contemporary luxury at 3733 Pine Avenue, a beautifully reimagined residence in the highly sought-after Bixby Knolls/Los Cerritos neighborhood of Long Beach. Thoughtfully remodeled from top to bottom, this exceptional home offers timeless design, resort-style outdoor living, and an unbeatable location just moments from the area's most popular shops, restaurants, and neighborhood favorites. Designed with both style and functionality in mind, the home features four spacious bedrooms, two and one-half beautifully appointed bathrooms, and an open-concept floor plan filled with natural light. Dramatic vaulted ceilings with exposed wood beams create an impressive sense of volume while honoring the home's Mid-Century Modern character. At the heart of the home is a spectacular chef's kitchen complete with premium finishes, custom cabinetry, high-end Bosch appliances, an oversized center island, and a generous walk-in pantry, seamlessly connecting the living and dining spacesperfect for everyday living and entertaining alike. A spacious indoor laundry room adds convenience, while the attached garage has been thoughtfully transformed into a versatile playroom, offering additional flexible living space for recreation, fitness, or a home studio. Step outside into your own private backyard retreat where every detail has been carefully curated. Enjoy a custom Pebble Sheen pool and spa, a fully equipped outdoor kitchen with Coyote brand fixtures, a sunken fire pit with built-in bench seating, and an outdoor shower t
- Listing Status:
- Active
- Date Added:
- August 7, 2026
- Data Last Updated:
- August 12, 2026 at 12:12AM
- Listing Office:
- Platinum Properties R.E. : 562-424-3700
- Listing Agent:
- Hoyt Hochman : 562-495-0056
- MLS ID:
- PW26172203
- General: Private Below GroundHeatedPrivatePermits
- Pool: Below GroundPrivateHeatedPermitsBlack BottomFilteredPebble
- Parking: GarageParking spaces: 2
- General: 2
- HOA Amenities: 0.0
- Originating MLS: California Regional MLS
- County: Los Angeles
- Zoning: 7141012049
- View: N/K
- Water: Public
- Sewer: Public Sewer
- Source: California Regional MLS
This listing courtesy of Hoyt Hochman , Platinum Properties R.E.
Monthly Payment
- Principal & Interest $
- Property Taxes $
- Home Insurance $
- VA Funding Fee $