3936 Canehill, Long Beach, CA 90808
- 6 beds |
- 4 baths |
- 1,966 sqft
 Single-Family Home
  Built in 1954
  5,885sqft lot
 2 car garage
  $890/sqft
  Listed 6 days ago
Property Description
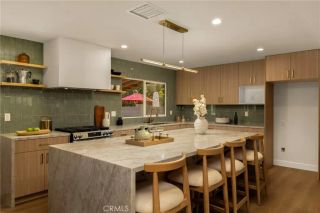
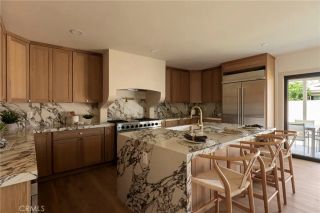
Two gorgeous homes on one lot, steps from nearly 160 acres of Heartwell Park. Picture it: coffee on the deck in the morning, a ride on the parks bike path, a round under the lights on Heartwells 18-hole par-3 course, then evenings out back around two fire pits under soft solar lighting, with all that green just up the street. The main house, a 1954 Carson Park home, has been renovated into a 3-bedroom, 2-bath retreat. The white oak front door opens to a stacked-stone wall lit from within, while beautiful wood veneer doors from Urban Doors add warmth throughout. The living room was opened up and finished in Portola limewash, with a beam wrapped in walnut-stained wood and a custom media wall featuring a built-in bench and LED backlighting. The wraparound kitchen is the heart of the house: two-tone cabinetry, porcelain counters that extend into a full-height porcelain backsplash, a limewashed hood, CAF appliances with brushed brass accents, an expanded pantry and a beverage center worked right into the layout. The new primary suite added the homes second bath, with a fluted porcelain shower, illuminated niche, dual vanity and backlit mirrors. Designer wallcoverings give the bedrooms and hall bath real personality. Then theres the second home. The brand-new 2026 ADU, approximately 748 square feet, offers 3 bedrooms, 2 baths, its own entrance and its own private yard. This all-electric home features HVAC, a white oak and forest green kitchen with travertine-look porcelain counters, and a primary bedroom with its own bath and door to the outside. Outside, herringbone pavers, a co
- Listing Status:
- Active
- Date Added:
- October 1, 2026
- Data Last Updated:
- October 8, 2026 at 3:11PM
- Listing Office:
- Blue Pacific Property : 949-485-3443
- Listing Agent:
- Brandon Hargreaves : 714-319-8535
- MLS ID:
- OC26213316
- General: Guest HouseN/K
- Other Structures: Guest House
- Pool: N/K
- Parking: Garage - Two DoorParking spaces: 2
- Roofing: Composition
- General: BlockStucco1
- HOA Amenities: 0.0
- Originating MLS: California Regional MLS
- County: Los Angeles
- Zoning: 7185024002
- View: N/K
- Fencing: Wood
- Utilities: Electricity ConnectedNatural Gas ConnectedSewer ConnectedWater Connected
- Water: Public
- Sewer: Conventional Septic
- Source: California Regional MLS
This listing courtesy of Brandon Hargreaves , Blue Pacific Property
Monthly Payment
- Principal & Interest $
- Property Taxes $
- Home Insurance $
- VA Funding Fee $