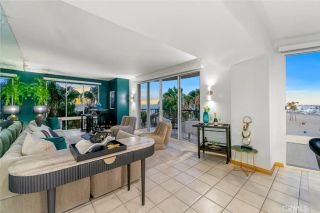
3938 E 5th, Long Beach, CA 90814
- 3 beds |
- 3 baths |
- 1,528 sqft
 Condominium
 Built in 1919
 6,504sqft lot
 2 car garage
 $785/sqft
 Listed 23 days ago
Property Description
Beautifully remodeled, 2 homes on one lot, in the heart of Belmont Heights! Situated on an oversized lot, this exceptional property features a spacious two-bedroom, one-bath front home and a charming one-bedroom, one-bath rear residence, each with its own private outdoor living space and a 2 car garage plus 3 parking spots! Perfect for owner-users or investors! The inviting front home features a welcoming front porch, spacious living and dining areas with a wood-burning fireplace, and a beautifully updated kitchen with newer appliances, quartz countertops, subway tile backsplash, abundant cabinetry, and access to the backyard. The remodeled bathroom showcases a nine-foot quartz countertop, custom cabinetry, and a dedicated makeup area. The generously sized primary bedroom offers 12 feet of closet space, while the second bedroom features built-in shelving and a closet. A spacious rear patio is ideal for outdoor dining and entertaining. Tucked privately at the rear, the delightful one-bedroom, one-bath residence features its own entrance, a remodeled kitchen with granite countertops and eat-in bar, an updated three-quarter bathroom, and a comfortable living area with a wall of built-in cabinetry. A private brick patio, grassy yard shaded by mature trees, and storage shed complete this charming retreat. Generous parking includes a two-car garage, two additional driveway spaces, and a parallel parking space in the alley. Adjacent to the garage is a separate laundry area with a three-quarter bathroom (unpermitted). The garage and adjoining space may offer potential for ADU conve
- Listing Status:
- Active
- Date Added:
- October 29, 2026
- Data Last Updated:
- November 22, 2026 at 4:12PM
- Listing Office:
- Compass : 562-283-8107
- Listing Agent:
- Loree Scarborough : 562-225-0511
- MLS ID:
- PW26233581
- General: N/K
- Style: Cottage
- Pool: N/K
- Parking: GarageGarage - Two DoorParking spaces: 5
- Roofing: Shingle
- General: Wood1
- HOA Amenities: 0.0
- Originating MLS: California Regional MLS
- County: Los Angeles
- Zoning: 7255016017
- View: Neighborhood
- Utilities: Electricity ConnectedNatural Gas ConnectedSewer ConnectedWater Connected
- Water: Public
- Sewer: Public Sewer
- Source: California Regional MLS
This listing courtesy of Loree Scarborough , Compass
Monthly Payment
- Principal & Interest $
- Property Taxes $
- Home Insurance $
- VA Funding Fee $