4040 E 6th, Long Beach, CA 90814
- 3 beds |
- 3 baths |
- 2,104 sqft
 Single-Family Home
  Built in 1992
  3,267sqft lot
 2 car garage
  $760/sqft
  Listed 14 days ago
Property Description
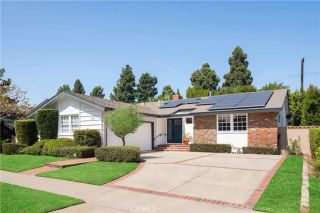
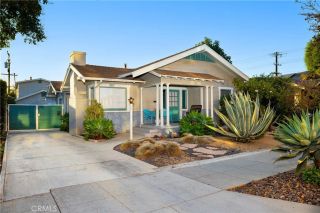
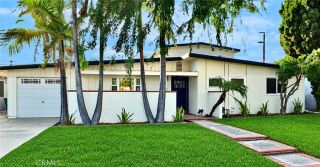
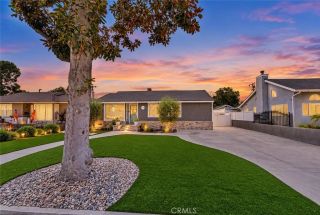
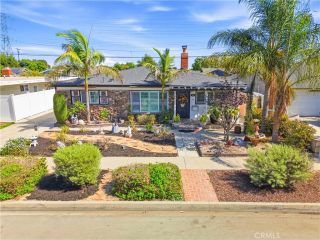
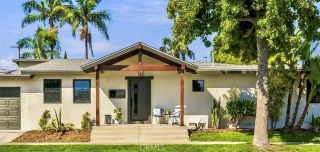
This is Long Beach living at its finest. Set in the highly coveted Belmont Heights neighborhood, 4040 East 6th Street places an exceptional lifestyle right at your fingertips, where coastal living, sophisticated design, and effortless indoor-outdoor living come together. From morning coffee on your private balcony to sunset gatherings on the spectacular rooftop deck with sweeping views, this is a home designed to be enjoyed. Completely remodeled with an unmistakable attention to quality and detail, the residence showcases a beautifully appointed kitchen with high-end cabinetry and appliances, thoughtfully renovated bathrooms, and luxurious finishes throughout. The primary suite is a true private retreat, featuring a spacious bedroom with fireplace, private balcony, spa inspired bathroom, and an oversized walk-in closet. Expansive doors at both the front and rear of the home blur the line between indoor and outdoor living, creating the perfect setting for entertaining or simply enjoying Long Beachs enviable year-round climate. Modern comfort and efficiency are built in, with a fully paid for solar system and whole home battery providing energy independence, while a brand new roof adds peace of mind for years to come. And then there is the location. Enjoy easy access to the beach, golf, Marine Stadium, highly regarded schools, local restaurants, unique shops, and everything that makes Belmont Heights and Long Beach such a sought after place to call home. This is more than a beautifully remodeled house...it is an invitation to experience the very best of the Long Beach lifesty
- Listing Status:
- Active
- Date Added:
- September 23, 2026
- Data Last Updated:
- October 8, 2026 at 4:12PM
- Listing Office:
- Nest Realty : 949-734-6500
- Listing Agent:
- TRAVIS JACKSON : 310-606-0918
- MLS ID:
- PW26208017
- Pool: N/K
- Parking: Parking spaces: 2
- General: 2
- HOA Amenities: 0.0
- Originating MLS: California Regional MLS
- County: Los Angeles
- Zoning: 7255018030
- View: Panoramic
- Water: Public
- Sewer: Public Sewer
- Source: California Regional MLS
This listing courtesy of TRAVIS JACKSON , Nest Realty
Monthly Payment
- Principal & Interest $
- Property Taxes $
- Home Insurance $
- VA Funding Fee $