4121 Hathaway Avenue 3, Long Beach, CA 90815
- 2 beds |
- 2 baths |
- 957 sqft
 Condominium
 Built in 1987
 1.07acre lot
 2 car garage
 $521/sqft
 Listed 19 days ago
Property Description
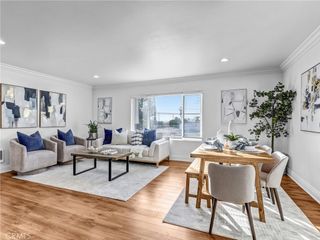
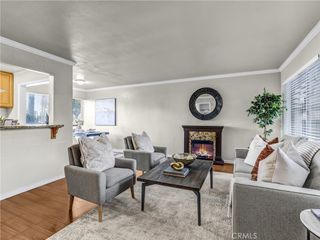
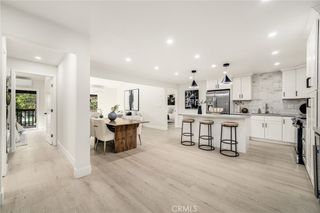
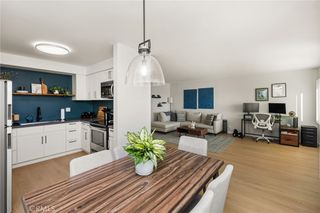
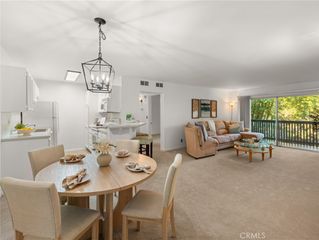
Welcome to this beautifully upgraded ground-floor condo featuring an open floor plan with two spacious primary ensuite bedrooms, two side-by-side subterranean parking spaces, and convenient in-unit laundry, all located in the heart of Long Beach. Enjoy the expansive private front patio—perfect for morning coffee, tea, or outdoor dining. The remodeled kitchen features granite countertops, travertine flooring, and stainless steel appliances, including a refrigerator, dishwasher, range/oven, and built-in microwave. Down the hallway, you’ll find additional storage and a dedicated laundry closet with a side-by-side washer and dryer plus shelving. The home also includes a newer furnace and wood laminate flooring throughout the main living areas. Both generously sized primary suites offer full bathrooms with upgraded vanities, providing comfort and privacy. The gated community features controlled entry, beautifully maintained HOA grounds, and resort-style amenities including a pool, spa, and outdoor shower. The building also offers secure subterranean parking and an elevator with key access, along with stair access. Conveniently located close to shopping, dining, and everything Long Beach has to offer!
- Listing Status:
- Active
- Date Added:
- November 6, 2026
- Data Last Updated:
- November 22, 2026 at 3:18PM
- Listing Office:
- Dennis Wayne Group : 562-477-1331
- Listing Agent:
- Dennis Fulmore : 562-477-1331
- Contact:
- denniswaynegroup@gmail.com
- MLS ID:
- PW26239185

- General: CommunityIn Ground
- Other Structures: ConcretePatioCoveredOpen
- Pool: CommunityIn GroundAssociation
- Parking: AssignedUndergroundSide By SideParking spaces: 4
- Windows: BlindsPlantation Shutters
- General: Stucco1
- Road/Access: City Street
- HOA Amenities: PoolSpa/Hot Tub442.75Monthly
- Originating MLS: CRMLS_CRM
- School District: Long Beach Unified
- County: Los Angeles
- Zoning: LBR347219008058
- View: PoolView
- Fencing: Wrought Iron
- Water: Public
- Sewer: Public Sewer
- Source: CRMLS_CRM
This listing courtesy of Dennis Fulmore , Dennis Wayne Group
Monthly Payment
- Principal & Interest $
- Property Taxes $
- Home Insurance $
- VA Funding Fee $

 New - 1 day ago