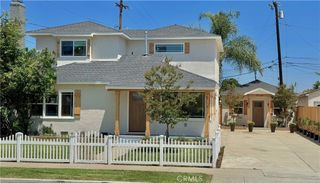
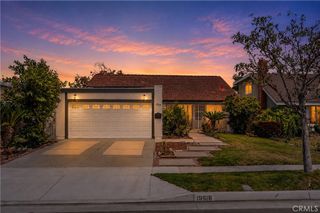
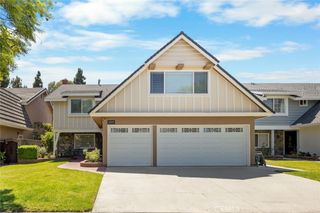
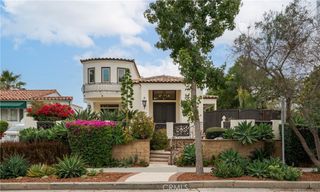
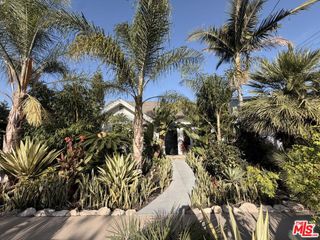
4251 Blackthorne, Long Beach, CA 90808
- 3 beds |
- 3 baths |
- 2,355 sqft
 Single-Family Home
  Built in 1938
  7,845sqft lot
 2 car garage
  $592/sqft
  Listed 1 day ago
Property Description
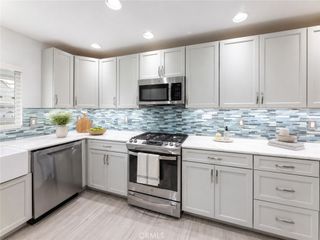
Fully Remodeled Home with Permitted 2nd unit Guest House – Move-In Ready! Welcome to this stunning, fully remodeled property that combines modern style, comfort, and exceptional a total of 2,355 square feet of living space. This stunning turnkey property featuring TWO separate living spaces. The 1,855-square-foot main home features 3 spacious bedrooms, 2 remodeled bathrooms, and a 2-car garage, and 500-square-foot detached guest house is fully remodeled & permitted and offers its own kitchen, remodeled bathroom, fireplace, and brand-new stove and refrigerator with Luxury Plank Vinyl Flooring with New Windows—ideal for extended family, guests, a home office, or potential rental income. Main Home has open floor plan enhanced with brand-new dual-pane windows, New central heating and air conditioning, luxury waterproof vinyl plank flooring, fresh interior and exterior paint, and stylish designer lighting throughout. Remodeled kitchen With Quartz countertops, solid wood cabinetry, and stainless-steel appliances, Master Suite Bedroom with Master Bathroom. Large Laundry room, Family room with Fireplace, Living Room with Fireplace. Large expansive backyard. Close to major freeways, highly rated schools, shopping centers, restaurants, and popular malls, this exceptional property delivers the ideal blend of location, lifestyle, and long-term value.
- Listing Status:
- Active
- Date Added:
- July 27, 2026
- Data Last Updated:
- July 28, 2026 at 3:16PM
- Listing Office:
- TM Real Estate Brokers : 562-244-0093
- Listing Agent:
- Tony Amer : 562-244-0093
- MLS ID:
- PW26162937

- Other Structures: Front Porch
- Pool: None
- Parking: Door-MultiGarageGarage Door OpenerParking spaces: 2
- General: 1Raised
- HOA Amenities: 0.0
- Originating MLS: CRMLS_CRM
- School District: Long Beach Unified
- County: Los Angeles
- Zoning: 7182020011
- View: None
- Water: Public
- Sewer: Public Sewer
- Source: CRMLS_CRM
This listing courtesy of Tony Amer , TM Real Estate Brokers
Monthly Payment
- Principal & Interest $
- Property Taxes $
- Home Insurance $
- VA Funding Fee $