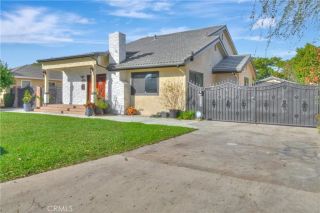
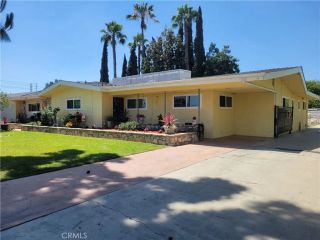
4321 Country Club, Long Beach, CA 90807
- 4 beds |
- 3 baths |
- 2,700 sqft
 Single-Family Home
  Built in 1941
  9,784sqft lot
 2 car garage
  $740/sqft
  Listed 6 days ago
Property Description
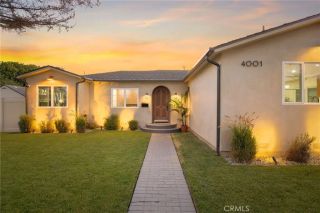
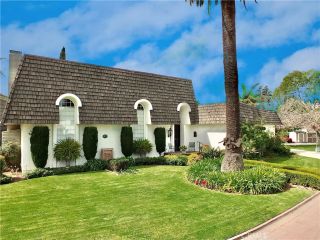
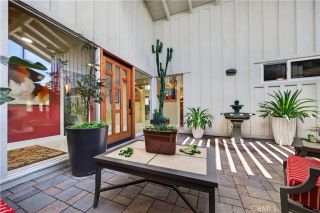
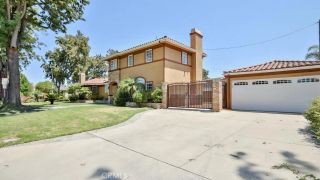
Overlooking the 18th hole of the prestigious Virginia Country Club, this beautifully remodeled single level residence is tucked behind a gated entrance in one of Bixby Knolls' most coveted enclaves. Set on an expansive 9,000+ sq. ft. lot, the approximately 2,700 sq. ft. home offers the perfect blend of luxury, privacy, and modern design. Thoughtfully reimagined with exceptional attention to detail, the bright, open floor plan showcases wide-plank French oak flooring, abundant recessed lighting, designer fixtures, and spacious living areas throughout. The stunning designer kitchen flows seamlessly into the main living spaces with a folding wall of glass doors that open to large patio and yard, ideal for both everyday living and entertaining. The luxurious primary suite is a true retreat, featuring a spa-inspired wet room and a generous walk-in closet. Every closet in the home has been professionally customized by California Closets. Four beautifully remodeled bathrooms, a separate laundry room, and a spacious fourth bedroom that easily functions as an office for added flexibility and convenience. Additional upgrades include a new roof, fresh interior and exterior paint, folding glass doors from living area to expansive patio and yard, a two-car attached garage, and an exclusive-use extra parking pad. This turnkey home offers an exceptional opportunity to enjoy refined living in one of Long Beach's most desirable neighborhoods.
- Listing Status:
- Active
- Date Added:
- August 5, 2026
- Data Last Updated:
- August 12, 2026 at 12:12AM
- Listing Office:
- Vista Sotheby’s International Realty : 310-546-7611
- Listing Agent:
- Robyn Biener : 310-717-5804
- MLS ID:
- SB26167719
- Style: Traditional
- Pool: N/K
- Parking: GarageGarage - Two DoorParking spaces: 5
- General: 1
- HOA Amenities: Other/Remarks880.0Annual
- Originating MLS: California Regional MLS
- County: Los Angeles
- Zoning: 7134005029
- View: Golf Course
- Water: Public
- Sewer: Public Sewer
- Source: California Regional MLS
This listing courtesy of Robyn Biener , Vista Sotheby’s International Realty
Monthly Payment
- Principal & Interest $
- Property Taxes $
- Home Insurance $
- VA Funding Fee $