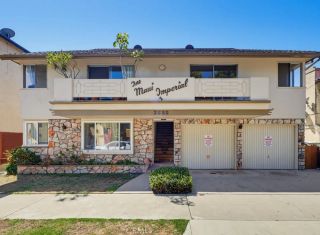
436 N Bellflower 106, Long Beach, CA 90814
- 1 bed |
- 1 bath |
- 693 sqft
 Condominium
  Built in 1970
  12.85acre lot
 1 car garage
  $633/sqft
  Listed 12 days ago
Property Description
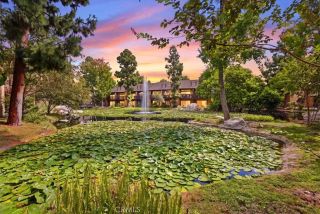
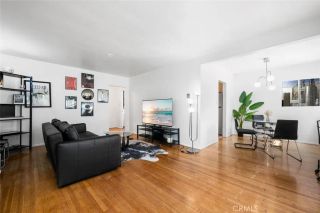
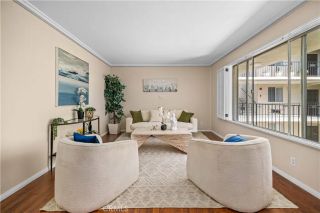
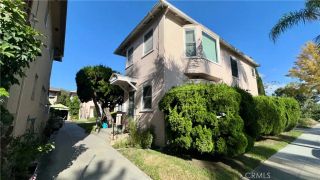
An exceptional opportunity to enjoy resort-style living in one of Long Beachs most desirable gated communities. Beautifully remodeled, single-level one-bedroom, one-bath condominium in the highly desirable Stoneybrook Villas community! This exceptional first-floor residence features an extra-large extended balcony, creating an ideal outdoor living space for a patio table, chairs, and umbrella while overlooking the lushly landscaped grounds and pool. The tranquil views continue from the living, dining, and bedroom areas, creating a wonderful connection between indoor and outdoor living. The thoughtfully updated interior offers a fresh, contemporary feel with brand-new luxury vinyl flooring throughout, a flooring option permitted only in first-floor units along with dual-pane sliding doors, smooth ceilings, recessed lighting, modern fixtures, and fresh interior paint. The kitchen features updated cabinet faces and hardware plus new appliances, including a brand-new refrigerator, range, microwave, and dishwasher. Additional highlights include central air conditioning and heating, a newer water heater, a spacious walk-in wardrobe closet, and a large hallway linen/storage closet. Convenience is enhanced by two subterranean tandem parking spaces and in-building laundry facilities. Stoneybrook Villas is an exclusive gated, resort-style community known for its beautifully maintained greenbelts, mature landscaping, streams, waterfalls, and peaceful atmosphere. Residents enjoy an array of amenities, including swimming pools, spas, saunas, tennis courts, a basketball/sport court, fitn
- Listing Status:
- Active
- Date Added:
- September 9, 2026
- Data Last Updated:
- September 22, 2026 at 4:11PM
- Listing Office:
- First Team Real Estate : 562-270-0688
- Listing Agent:
- Speedy Watson : 310-766-1412
- MLS ID:
- PW26196806
- General: GazeboCommunity/CommonHeatedPrivate Below Ground
- Style: Traditional
- Other Structures: Gazebo
- Pool: AssociationBelow GroundHeated
- Parking: AssignedTandemParking spaces: 1
- Roofing: Composition
- General: BlockStucco3
- HOA Amenities: BarbecueBilliard RoomCall for RulesCard RoomControlled AccessGym/Ex RoomPet RulesPoolSport CourtExterior Bldg MaintenanceSewerTrash PickupWater586.23Monthly
- Originating MLS: California Regional MLS
- County: Los Angeles
- Zoning: 7246028075
- View: Other/RemarksPoolTrees/Woods
- Fencing: MasonryWrought Iron
- Restrictions: CC&R's
- Utilities: Electricity ConnectedSewer ConnectedWater Connected
- Water: Public
- Sewer: Public Sewer
- Source: California Regional MLS
This listing courtesy of Speedy Watson , First Team Real Estate
Monthly Payment
- Principal & Interest $
- Property Taxes $
- Home Insurance $
- VA Funding Fee $

 New - 3 days ago