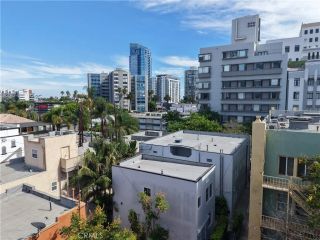
436 N Bellflower 112, Long Beach, CA 90814
- 1 bed |
- 1 bath |
- 693 sqft
 Condominium
  Built in 1970
  12.85acre lot
 1 car garage
  $597/sqft
  Listed 9 days ago
Property Description
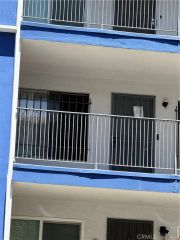
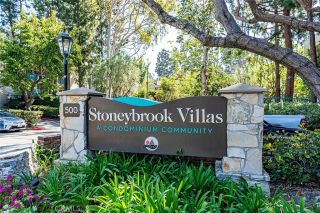
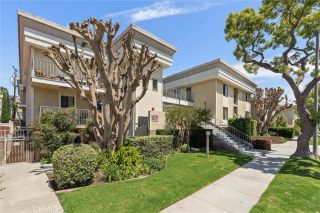
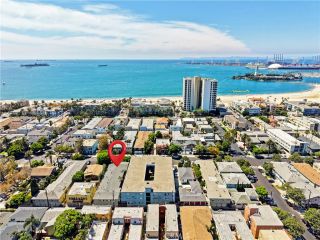
Move-in ready! This inviting first-floor, one-bedroom, one-bath condominium offers comfortable, easy living in the desirable gated, resort-style community of Stoneybrook Villas. A spacious private balcony extends the living space outdoors, offering peaceful treetop views, sparkling city lights, and distant hills, an ideal setting for morning coffee, relaxing evenings, or casual entertaining. The thoughtfully designed open floor plan provides a seamless flow between the living, dining, and outdoor spaces, while the bedroom also enjoys the same tranquil outlook. Recent improvements include fresh interior paint, new carpet in the living areas, newer vinyl flooring in the kitchen and bathroom, smooth ceilings, updated lighting, and newer hardware. Additional features include central heating and air conditioning, abundant storage, a huge walk-in wardrobe closet, and large hallway linen and storage closets. One deeded covered subterranean parking space and convenient in-building community laundry facilities add to the home's everyday convenience. Stoneybrook Villas is one of Long Beach's premier gated communities, featuring beautifully landscaped grounds with mature trees, meandering streams, expansive greenbelts, and an impressive array of resort-style amenities. Residents enjoy multiple swimming pools and spas, saunas, tennis courts, a fitness center, clubhouse, basketball court, and numerous inviting outdoor spaces. Ideally located with convenient access to both Los Angeles and Orange County, the community is just minutes from CSULB, Belmont Shore, the beach, 2nd & PCH, Marine
- Listing Status:
- Active
- Date Added:
- August 14, 2026
- Data Last Updated:
- August 24, 2026 at 7:12AM
- Listing Office:
- First Team Real Estate : 562-270-0688
- Listing Agent:
- Speedy Watson : 310-766-1412
- MLS ID:
- PW26177278
- General: Community/CommonPrivate Below GroundHeated
- Style: Traditional
- Pool: Below GroundAssociationHeated
- Parking: AssignedParking spaces: 1
- Roofing: CompositionFlat
- General: Stucco3
- HOA Amenities: Billiard RoomCard RoomControlled AccessGym/Ex RoomOther CourtsPet RulesBarbecuePoolExterior Bldg MaintenanceTrash Pickup586.23Monthly
- Originating MLS: California Regional MLS
- County: Los Angeles
- Zoning: 7246028065
- View: NeighborhoodTrees/Woods
- Fencing: MasonryWrought Iron
- Restrictions: CC&R's
- Utilities: Electricity ConnectedSewer ConnectedWater Connected
- Water: Public
- Sewer: Public Sewer
- Source: California Regional MLS
This listing courtesy of Speedy Watson , First Team Real Estate
Monthly Payment
- Principal & Interest $
- Property Taxes $
- Home Insurance $
- VA Funding Fee $

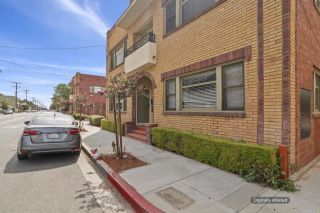
 New - 6 hours ago