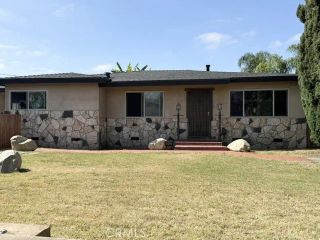
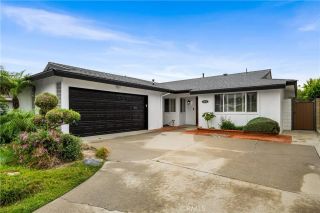
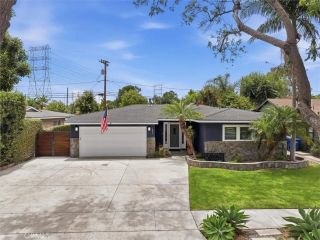
4432 Stanbridge, Long Beach, CA 90808
- 4 beds |
- 2 baths |
- 1,676 sqft
 Single-Family Home
  Built in 1943
  9,091sqft lot
 2 car garage
  $773/sqft
  Listed 1 hour ago
Property Description
Set on an exceptional 9,090 sq. ft. premium lot in the highly sought-after Lakewood Village area of Long Beach, this home offers a rare combination of space, charm, and elevated indoor-outdoor living. With approximately 1,676 sq. ft., this beautifully maintained 3-bedroom, 2-bath home has a thoughtful floor plan designed for both comfortable everyday living and effortless entertaining.From the moment you enter, the home feels warm, spacious, and inviting. The formal living room creates a lovely first impression, while the separate family room offers a relaxed gathering space complete with a fireplace and French doors that open to the incredible backyard. The remodeled kitchen features crisp white cabinetry, granite countertops, recessed lighting, generous storage, and a breakfast bar that connects beautifully to the main living areas. Additional features include inside laundry, central air and heat, crown molding, and comfortable bedroom spaces. The primary suite is privately tucked away at the back of the home and includes a walk-in closet, creating a peaceful retreat. The true showpiece is the backyarda park-like setting with mature landscaping, an expansive lawn, and a beautiful wood deck perfect for dining al fresco, entertaining, or simply enjoying your own private outdoor escape. An expanded two-car garage, storage shed, and RV parking add incredible functionality and flexibility. Lakewood Village is one of Long Beachs most beloved neighborhoods, known for its tree-lined streets, pride of ownership, charming homes, larger lots, and wonderful neighborhood feel. Residen
- Listing Status:
- Active
- Date Added:
- July 6, 2026
- Data Last Updated:
- July 6, 2026 at 3:12PM
- Listing Office:
- Keller Williams Coastal Prop. : 562-961-1400
- Listing Agent:
- Allison Van Wig : 562-882-1581
- MLS ID:
- PW26145889
- Pool: N/K
- Parking: GarageGarage - Two DoorParking spaces: 2
- General: 1
- HOA Amenities: 0.0
- Originating MLS: California Regional MLS
- County: Los Angeles
- Zoning: 7180030004
- View: N/K
- Water: Public
- Sewer: Public Sewer
- Source: California Regional MLS
This listing courtesy of Allison Van Wig , Keller Williams Coastal Prop.
Monthly Payment
- Principal & Interest $
- Property Taxes $
- Home Insurance $
- VA Funding Fee $

 New - 2 days ago