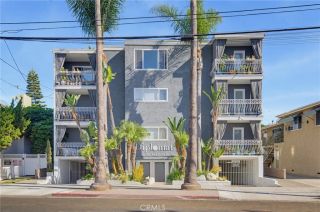
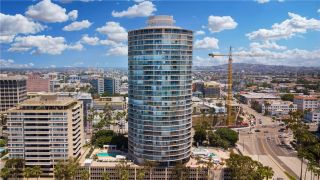
4835 E Anaheim 102, Long Beach, CA 90804
- 2 beds |
- 2 baths |
- 1,263 sqft
 Condominium
  Built in 1976
  3.31acre lot
 —— car garage
  $499/sqft
  Listed 11 days ago
Property Description
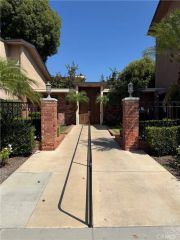
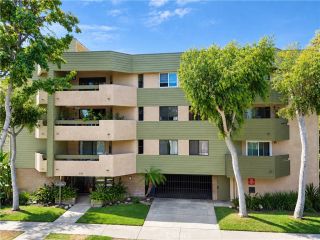
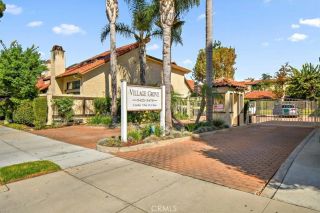
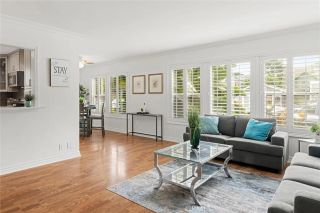
Welcome Home to Parkview Plaza! This hidden gem is nestled within a private, controlled-access community and offers 2 bedrooms, 2 bathrooms, and 1,263 sq. ft. of comfortable, thoughtfully updated living space. Step inside to discover a bright, airy, open-concept floor plan designed for both everyday living and entertaining. The inviting kitchen features granite countertops, updated cabinetry, ample storage, and stainless-steel appliances. The spacious living and dining areas showcase newer flooring, recessed lighting, a cozy fireplace, wet bar, and wine rackcreating the perfect setting for relaxing or entertaining guests. The primary suite offers two generously sized closets and an updated ensuite bathroom featuring a large soaking tub. A secondary bedroom and additional updated bathroom provide flexibility for guests, an office, or additional living needs. Convenient indoor laundry adds to the functionality of the home. Additional upgrades include: Dual-Pane Windows, a Brand-New sliding glass door, Updated HVAC, Recently Painted, Scraped ceilings, and more. Step outside to your private screened-in patio, offering a view toward Recreation Park Golf Courseperfect for entertaining, or just relaxing. Parkview Plaza offers a beautifully maintained open courtyard and resort-style amenities, including a sparkling pool and spa, fireplace, BBQ area, loggia, and lounge area. The property includes one assigned covered parking space, with options for an additional space, plus ample guest parking. Conveniently located near freeways, shopping, schools, dining, and everyday conveniences,
- Listing Status:
- Active
- Date Added:
- September 10, 2026
- Data Last Updated:
- September 22, 2026 at 4:11PM
- Listing Office:
- Century 21 Masters : 909-591-0158
- Listing Agent:
- Sara McIntosh : 909-210-7460
- MLS ID:
- TR26198586
- General: Community/Common
- Pool: Association
- Parking: AssignedParking spaces: 1
- General: 1
- HOA Amenities: BarbecueCall for RulesControlled AccessPet RulesPoolExterior Bldg MaintenanceLimited InsuranceTrash PickupWater595.0Monthly
- Originating MLS: California Regional MLS
- County: Los Angeles
- Zoning: 7220016030
- View: CourtyardGolf Course
- Fencing: N/K
- Restrictions: CC&R's
- Utilities: Electricity ConnectedNatural Gas ConnectedSewer ConnectedWater Connected
- Water: Public
- Sewer: Public Sewer
- Source: California Regional MLS
This listing courtesy of Sara McIntosh , Century 21 Masters
Monthly Payment
- Principal & Interest $
- Property Taxes $
- Home Insurance $
- VA Funding Fee $