525 E Seaside 209, Long Beach, CA 90802
- 2 beds |
- 2 baths |
- 1,489 sqft
 Condominium
 Built in 1990
 0.93acre lot
 2 car garage
 $490/sqft
 Listed 18 days ago
Property Description
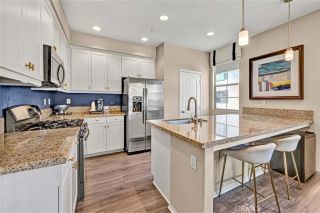
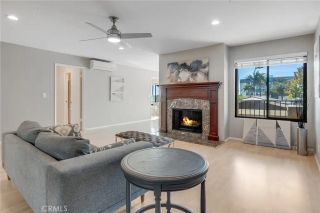
Enjoy ocean views and coastal living in the heart of Downtown Long Beach at Harbor Place Tower! One of the buildings largest floor plans outside of the penthouses, this two-bedroom, two-bath corner unit trades balcony space for a more expansive interior. Large windows capture ocean views and palm-lined surroundings, bringing natural light into inviting spaces for relaxing and entertaining. Brand-new flooring adds a fresh feel to the living and dining areas, while a window-lined sitting nook offers the perfect spot for morning coffee or a good book. The kitchen features white cabinetry, stainless steel appliances, generous counter space, and a breakfast bar that opens to the main living area. A separate dining area makes hosting easy. The spacious primary suite includes room for a desk or reading corner, a walk-in closet with built-in organizers, and an en-suite bathroom with dual sinks, a separate shower, and a soaking tub. The second bedroom offers flexibility for guests or a home office. The unit includes two deeded parking spaces, and the building offers over 60 guest parking spaces, a rare convenience in Downtown Long Beach. Harbor Place Tower amenities include a pool, fitness center, outdoor barbecue area, and welcoming common spaces. With the beach, marina, Shoreline Village, restaurants, and entertainment nearby, this home puts the best of the Long Beach waterfront within easy reach.
- Listing Status:
- Active
- Date Added:
- November 3, 2026
- Data Last Updated:
- November 22, 2026 at 2:12PM
- Listing Office:
- Y Realty : 877-976-5348
- Listing Agent:
- Tara Riggi : 562-235-6420
- MLS ID:
- PW26236304
- General: Community/CommonPrivate Below Ground
- Pool: Community/CommonAssociation
- Parking: AssignedGatedParking spaces: 2
- General: 1
- HOA Amenities: GuardGym/Ex RoomMeeting RoomOutdoor Cooking AreaPet RulesPets PermittedBarbecuePoolSecurityExterior (Landscaping)Exterior Bldg MaintenanceSewerTrash PickupWaterSecurityConcierge1128.75Monthly
- Originating MLS: California Regional MLS
- County: Los Angeles
- Zoning: 7278006038
- View: OceanPanoramicMarinaHarbor
- Restrictions: CC&R's
- Water: Public
- Sewer: Public Sewer
- Source: California Regional MLS
This listing courtesy of Tara Riggi , Y Realty
Monthly Payment
- Principal & Interest $
- Property Taxes $
- Home Insurance $
- VA Funding Fee $