548 E 14th, Long Beach, CA 90813
- 2 beds |
- 2 baths |
- 758 sqft
 Single-Family Home
  Built in 1912
  2,078sqft lot
 —— car garage
  $923/sqft
  Listed 5 days ago
Property Description
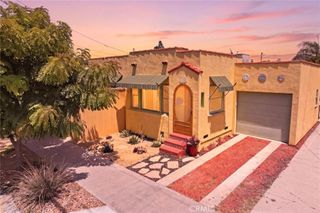
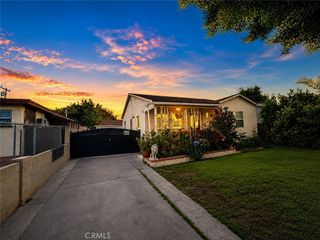
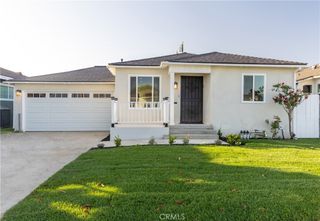
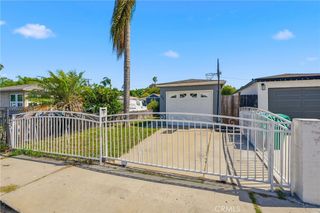
Revived Craftsman • Renovated • Gated Parking • Open-Concept Living • Located at 548 E 14th Street in Long Beach, this revived single-story Craftsman home blends modern upgrades with preserved classic charm, offering a thoughtfully reimagined layout and extensive improvements throughout. Taken down to the studs and meticulously renovated, the home features 2 bedrooms and 2 bathrooms, highlighted by a spacious primary suite with en-suite bath, creating a comfortable private retreat. The bathrooms showcase stunning floor-to-ceiling Italian marble tile, creating a true designer feel throughout the space. The open-concept floor plan centers around a massive kitchen with large countertop seating overlooking the family room, creating seamless flow for everyday living and entertaining. Designed with both style and functionality in mind, the kitchen features a stainless steel appliance package, quartz countertops, subway tile backsplash, two-tone slim shaker cabinetry, and designer gold hardware. Interior upgrades include designer lighting, updated plumbing fixtures, mirrors, vinyl windows, and cohesive modern finishes throughout. Major improvements include vinyl windows, a full electrical re-wire, and ductless mini-split heating and air conditioning system, and clothes washer & dryer providing modern functionality while maintaining the home’s original character. Outdoor spaces include a large covered front patio and resurfaced rear patio with stone finishes, along with a vinyl privacy fence surrounding the property. The oversized gated concrete driveway provides parking for up to 4 vehicles, a rare feature for the area. A rare opportunity to own a fully renovated Craftsman home with modern systems, private outdoor space, and abundant gated parking in Long Beach.
- Listing Status:
- Active
- Date Added:
- May 27, 2026
- Data Last Updated:
- May 31, 2026 at 4:18PM
- Listing Office:
- BayBrook Realty : 949-232-4044
- Listing Agent:
- Frank Magdaleno : 714-661-7877
- MLS ID:
- OC26114886

- Style: Craftsman
- Other Structures: Front PorchRear PorchTileCovered
- Pool: None
- Parking: ConcreteDriveway LevelDrivewayGatedParking spaces: 4
- Windows: Double Pane Windows
- General: 1
- HOA Amenities: 0.0
- Originating MLS: CRMLS_CRM
- School District: Long Beach Unified
- County: Los Angeles
- Zoning: 7269029010
- View: None
- Fencing: New ConditionVinyl
- Water: Public
- Sewer: Public Sewer
- Source: CRMLS_CRM
This listing courtesy of Frank Magdaleno , BayBrook Realty
Monthly Payment
- Principal & Interest $
- Property Taxes $
- Home Insurance $
- VA Funding Fee $