5530 Ackerfield Avenue 508, Long Beach, CA 90807
- 2 beds |
- 2 baths |
- 943 sqft
 Condominium
 Built in 1969
 3,968sqft lot
 2 car garage
 $401/sqft
 Listed 19 days ago
Property Description
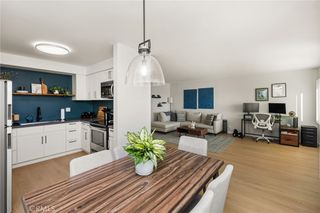
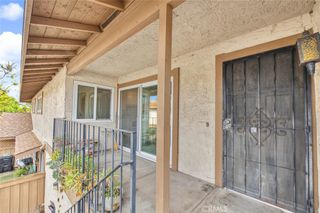
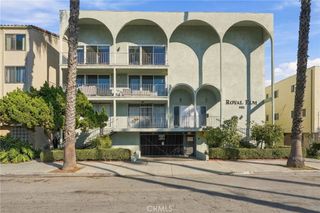
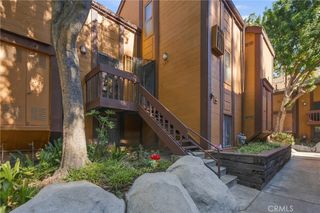
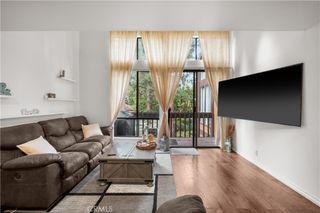
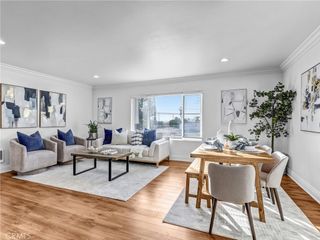
Welcome to this beautifully refreshed end unit condo. VA-approved! With only one neighboring common wall and no one across from you. Located on the second level, this unit has updated flooring, kitchen, and bathrooms with a bright and inviting atmosphere that is move-in ready. The well-designed 2-bedroom, 2-bath layout makes the most of the space, offering a comfortable and airy home. The kitchen comes with a range and microwave, while large windows allow natural light to fill the living areas. Both bedrooms are generously sized, and bathroom 1 includes a shower/tub combination. Bathroom 2 has double sinks and a shower. Tucked within the complex, this unit enjoys a quieter setting with a view of the greenery and gardens. Residents of The Hamptons community enjoy amenities such as a sparkling pool, barbecue & Outdoor Courtyard, Enclosed Dog/Pet Area, Gated Access & security, and a clubhouse recreation room available for private gatherings. There are also on-site laundry rooms for added convenience. The monthly HOA dues include water & sewer, gas, trash pickup, Pest Control, Building Hazard Insurance and maintenance of the community grounds, helping keep ownership simple and affordable. The community is pet-friendly and allows up to two pets under 35 pounds. Ideally situated near Scherer Park, Bixby Knolls dining, Lakewood Center shopping, and major commuter freeways (710/91/405), you’ll be just minutes from popular shopping, dining, and entertainment. Whether you’re a first-time buyer, looking to downsize, or searching for a ready-to-rent investment property, this condo offers a fantastic opportunity.
- Listing Status:
- Active
- Date Added:
- November 4, 2026
- Data Last Updated:
- November 22, 2026 at 2:18PM
- Listing Office:
- The Real Estate Solution : 714-203-5504
- Listing Agent:
- Alexander Perez : 714-900-4300
- Contact:
- 714-900-4300
- MLS ID:
- DW26236542

- General: None
- Other Structures: None
- Pool: CommunityAssociation
- Parking: AssignedCarportDetached CarportOne SpaceParking spaces: 2
- General: 1
- Road/Access: City Street
- HOA Amenities: ClubhouseBarbecuePoolPets AllowedStorage427.0Monthly
- Originating MLS: CRMLS_CRM
- School District: Paramount Unified
- County: Los Angeles
- Zoning: 7157012148
- View: None
- Fencing: Wrought Iron
- Utilities: Cable AvailableElectricity AvailablePhone AvailableWater AvailableWater ConnectedStandard
- Water: Public
- Sewer: Public Sewer
- Source: CRMLS_CRM
This listing courtesy of Alexander Perez , The Real Estate Solution
Monthly Payment
- Principal & Interest $
- Property Taxes $
- Home Insurance $
- VA Funding Fee $

 New - 2 days ago