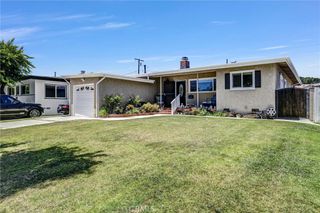
5535 E Mezzanine Way E, Long Beach, CA 90808
- 2 beds |
- 3 baths |
- 1,316 sqft
 Single-Family Home
  Built in 1951
  5,236sqft lot
 3 car garage
  $798/sqft
  Listed 23 hours ago
Property Description
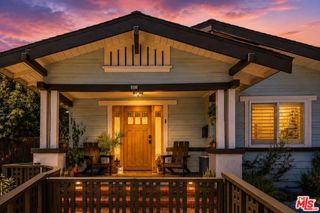
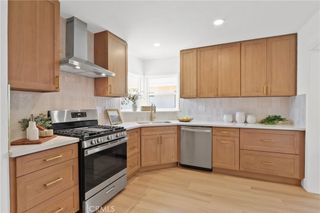
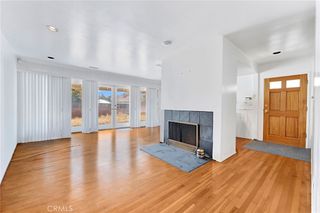
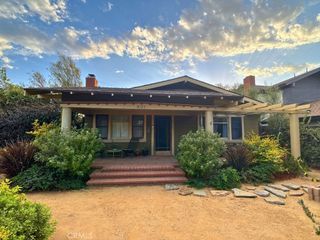
5535 E. Mezzanine Way-South of Conant Area; Very Desirable Long Beach Neighborhood, Close to Public Transportation, Schools, Restaurants and Shopping. Just North of Spring Street. and East of Bellflower Blvd. Tastefully Expanded 2 Bedroom, 2 Bath Home with Approximately 1316 Square Feet of Living Space. Large Walk-in Closet with Shelving. Master Has large Full Bath. Both Bathrooms and Kitchen have been Remodeled. Hardwood Floors with custom crown and Base Molding and Wood Burning Fireplace. Kitchen has Granite sink tops and Newer Dishwasher. Appliances are included with No Warranties. Laundry Facilities in Hallway with Newer Stacked Washer and Dryer. Forced Air Heating and Central Air-Conditioning. Huge Garage with Workshop Workshop Added on side. Workshop has been Converted to Studio Unit with 3/4 Bathroom, Small Frig and Window A/ C Unit. Large Driveway with Potential RV Parking Including Sewer Connection and Fenced In Area for Storage. Ceiling Fans and and Fireplace in Front house Living Room and Large Dining Area. Nicely Landscaped Backyard with lots of Fruit Trees(Nectarine, Tangerine, Apricot, Lemon, Strawberries, Red Grapes, Blackberries and Figs). Concrete patio also in Backyard.
- Listing Status:
- Active
- Date Added:
- July 5, 2026
- Data Last Updated:
- July 6, 2026 at 4:16AM
- Listing Office:
- First Team Real Estate : 562-596-9911
- Listing Agent:
- Alan Wignall : 562-596-9911
- MLS ID:
- PW26145711

- General: Workshop
- Style: Contemporary
- Other Structures: WorkshopConcrete
- Pool: None
- Parking: ConcreteDriveway LevelDrivewayGarage Faces FrontGaragePublicRV Hook-UpsRV PotentialRV GatedParking spaces: 3
- Roofing: Composition
- Windows: Double Pane Windows
- General: DrywallStucco1Concrete PerimeterRaised
- Road/Access: City Street
- HOA Amenities: 0.0
- Originating MLS: CRMLS_CRM
- School District: Long Beach Unified
- County: Los Angeles
- Zoning: 7190012025
- View: NeighborhoodView
- Fencing: BlockPrivacy
- Utilities: Sewer Connected
- Water: Public
- Sewer: Public Sewer
- Source: CRMLS_CRM
This listing courtesy of Alan Wignall , First Team Real Estate
Monthly Payment
- Principal & Interest $
- Property Taxes $
- Home Insurance $
- VA Funding Fee $

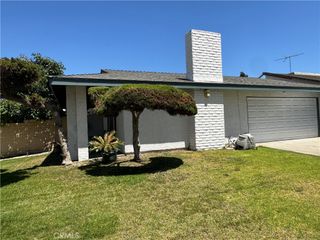
 New - 3 days ago