5581 E Lonna Linda Drive, Long Beach, CA 90815
- 3 beds |
- 2 baths |
- 2,169 sqft
 Single-Family Home
  Built in 1959
  8,664sqft lot
 3 car garage
  $1,012/sqft
  Listed 1 month ago
Property Description
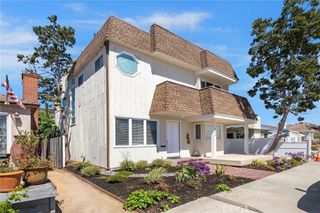
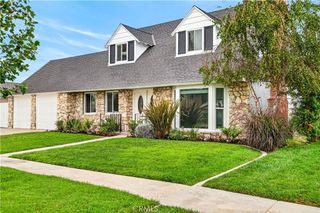
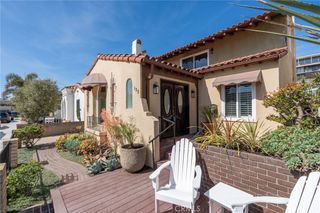
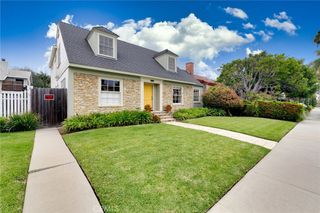
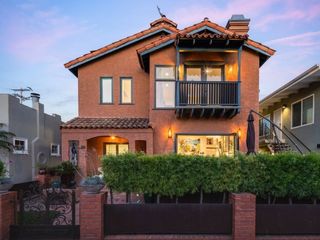
Some homes simply check the boxes. Others become the backdrop for life's most meaningful moments. 5581 Lonna Linda is unmistakably the latter. Perfectly perched above the street on an elevated lot in the heart of Park Estates, this beautifully maintained residence welcomes you home long before you reach the front door. Professionally designed landscaping, timeless flagstone, tranquil fountains, mature greenery, and a private gated rear yard create an immediate sense of arrival. Step inside and discover what makes this home so unforgettable. At its heart is a breathtaking open-concept living space where the living room, family room, dining area, and extraordinary kitchen come together beneath streams of natural light. A dramatic accordion wall of glass disappears completely, transforming the expansive backyard into a true extension of the home. Whether hosting summer dinners, gathering around the fire pit beneath the stars, or simply unwinding on the deck, this is a home designed to bring people together. The kitchen is nothing short of spectacular. A remarkable soapstone island with prep sink, built-in ice maker, and stunning live-edge dining table create an unforgettable centerpiece. Rich blue cabinetry, professional-grade appliances, refrigerator and freezer columns, soapstone counters, abundant storage, a skylight, and a beautifully appointed bar with wine and beverage refrigerators elevate everyday living into something extraordinary. The thoughtful floor plan offers exceptional privacy, with the primary suite occupying its own wing featuring a professionally organized walk-in closet, an additional closet, and a spa-inspired bath. Across the home, two additional bedrooms, a full bath, and a dedicated laundry room create the perfect balance of togetherness and privacy. Outside, the oversized backyard offers multiple gathering spaces, an outdoor kitchen, lush landscaping, and room to celebrate every season of life. A rare three-car garage provides endless possibilities for a gym, studio, workshop, pool house, or guest space. Lovingly maintained with exceptional pride of ownership, the home has benefited from extensive improvements, including updated plumbing, electrical, roof, and refreshed finishes throughout. Some houses are simply places to live. This is where memories are made. Welcome home.
- Listing Status:
- Active
- Date Added:
- August 13, 2026
- Data Last Updated:
- August 24, 2026 at 2:16AM
- Listing Office:
- eXp Realty of California Inc : 800-784-2616
- Listing Agent:
- Jeff Anderson : 562-261-0310
- Contact:
- 800-784-2616
- MLS ID:
- PW26170900

- General: LightingRain GuttersFire Pit
- Style: Traditional
- Other Structures: Front Porch
- Pool: None
- Parking: DrivewayGarageParking spaces: 8
- Roofing: Wood
- Windows: Double Pane WindowsScreensSkylight(s)
- General: StuccoCopper Plumbing1Raised
- Road/Access: City Street
- HOA Amenities: Call for Rules250.0Annually
- Originating MLS: CRMLS_CRM
- School District: Long Beach Unified
- County: Los Angeles
- Zoning: 7240024013
- View: NeighborhoodView
- Fencing: Wood
- Utilities: Cable ConnectedElectricity ConnectedNatural Gas ConnectedPhone ConnectedSewer ConnectedWater ConnectedStandard
- Water: Public
- Sewer: Public Sewer
- Source: CRMLS_CRM
This listing courtesy of Jeff Anderson , eXp Realty of California Inc
Monthly Payment
- Principal & Interest $
- Property Taxes $
- Home Insurance $
- VA Funding Fee $