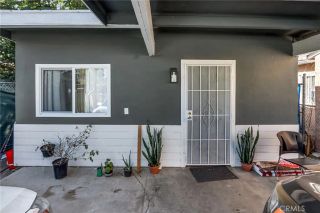
5752 Chestnut, Long Beach, CA 90805
- 2 beds |
- 1 bath |
- 935 sqft
 Single-Family Home
  Built in 1947
  6,116sqft lot
 2 car garage
  $695/sqft
  Listed 4 days ago
Property Description
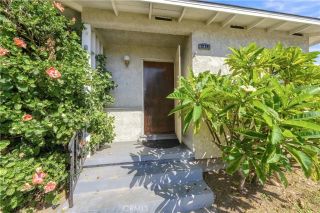
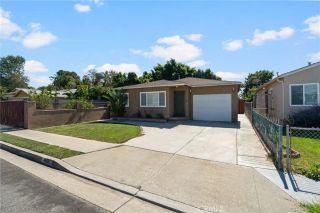
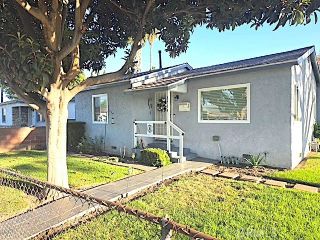
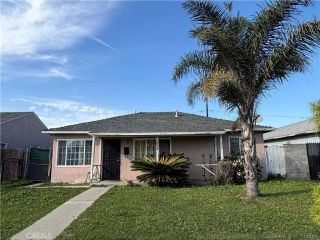
Welcome to 5752 Chestnut Ave, this charming home offers an inviting interior, generous outdoor space, and exceptional parking flexibility. Step inside to a bright main living area with an open flow between the living room, dining space, and kitchen. The kitchen features granite countertops, ample cabinetry, stainless steel appliances, and a breakfast bar that keeps the space connected and functional for everyday living. The home offers 2 bedrooms, 1 bathroom, plus an additional flex room ideal for a home office, hobby room, or guest space. Natural light throughout gives the home a comfortable and welcoming feel. Outside is where this property truly stands out. The spacious backyard offers plenty of room for entertaining, relaxing, or creating your own outdoor retreat. An existing gas fire pit with built-in seating provides a natural gathering space, while the long gated driveway offers generous off-street parking with room for an RV-sized vehicle or recreational toys. The detached 2-car garage features convenient drive-through access, adding even more versatility. Highlights Include: Additional flex room Granite countertops and stainless steel appliances Kitchen appliances included Spacious backyard Gas fire pit with built-in seating Long gated driveway with generous parking Room for an RV-sized vehicle or recreational toys Detached 2-car garage with drive-through access Inviting curb appeal with mature trees and stone accents Inside Laundry. Conveniently located near shopping, dining, neighborhood parks, and major freeway access, this home offers a rare combination
- Listing Status:
- Active
- Date Added:
- October 3, 2026
- Data Last Updated:
- October 8, 2026 at 7:11AM
- Listing Office:
- Manna Realty : 562-402-4520
- Listing Agent:
- Olaf Kilthau : 562-233-6523
- MLS ID:
- RS26215462
- General: N/K
- Pool: N/K
- Parking: Garage - Two DoorParking spaces: 2
- Roofing: Shingle
- General: BlockStoneStuccoWoodConcrete1
- HOA Amenities: 0.0
- Originating MLS: California Regional MLS
- County: Los Angeles
- Zoning: 7126006015
- View: N/K
- Fencing: Wood
- Utilities: Cable AvailableElectricity ConnectedNatural Gas ConnectedPhone AvailableSewer ConnectedWater Connected
- Water: Public
- Sewer: Public Sewer
- Source: California Regional MLS
This listing courtesy of Olaf Kilthau , Manna Realty
Monthly Payment
- Principal & Interest $
- Property Taxes $
- Home Insurance $
- VA Funding Fee $

 New - 20 hours ago