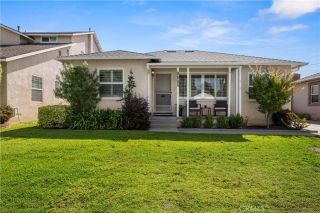
6012 E Conant, Long Beach, CA 90808
- 3 beds |
- 2 baths |
- 1,531 sqft
 Single-Family Home
  Built in 1950
  5,044sqft lot
 1 car garage
  $702/sqft
  Listed 8 days ago
Property Description
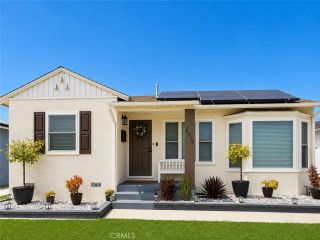
Impeccable Remodel in The Plaza! Welcome to a beautifully updated mid-century home thats been thoughtfully renovated and expanded. The minute you step inside, youll notice the bright, open layout and the perfect blend of modern comfort and timeless charm. At the center of the home is the fully remodeled and expanded kitchen, designed for cooking, gathering, and entertaining. Throughout the main living areas, enjoy sleek laminate flooring, recessed lighting, and a warm, inviting living room anchored by a cozy fireplace. Need a dedicated space to work or unwind? The separate office/bonus room features a porcelain-topped desk and opens directly to the backyardideal for remote work, hobbies, study, or flexible extra living space. The spacious primary suite is a true retreat, offering an expansive walk-in closet and a beautifully designed shower enclosure. The primary bath adds a spa-like touch with a separate soaking tub and a double-sink vanity for everyday luxury. Comfort is effortless year-round with split-system heat and A/C, including a dedicated unit in each room for customized climate control. Outside, youll love the custom landscaping and hardscaping in both the front and backyardbeautifully designed for standout curb appeal and low-maintenance living. This home also features impressive quality upgrades, including full copper plumbing, a 200-amp electrical panel, dual-pane windows throughout, automatic irrigation system and a redwood outdoor sauna. This home is move-in ready with top-end finishes and pristine presentation, all in a fantastic location just a short walk t
- Listing Status:
- Active
- Date Added:
- August 22, 2026
- Data Last Updated:
- August 23, 2026 at 11:13PM
- Listing Office:
- REMAX Professionals : 714-786-8221
- Listing Agent:
- Steven Miles : 310-924-7697
- MLS ID:
- PW26177588
- General: Sauna Private
- Other Structures: Sauna Private
- Pool: N/K
- Parking: GarageParking spaces: 1
- General: 1
- HOA Amenities: 0.0
- Originating MLS: California Regional MLS
- County: Los Angeles
- Zoning: 7186001015
- View: Neighborhood
- Water: Public
- Sewer: Public Sewer
- Source: California Regional MLS
This listing courtesy of Steven Miles , REMAX Professionals
Monthly Payment
- Principal & Interest $
- Property Taxes $
- Home Insurance $
- VA Funding Fee $

 New - 1 day ago