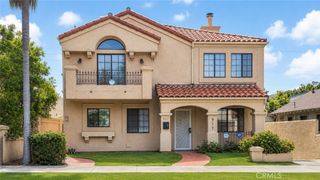
650 Wakefield Court 103, Long Beach, CA 90803
- 3 beds |
- 3 baths |
- 1,728 sqft
 Town Home
  Built in 1989
  2,361sqft lot
 2 car garage
  $531/sqft
  Listed 5 days ago
Property Description
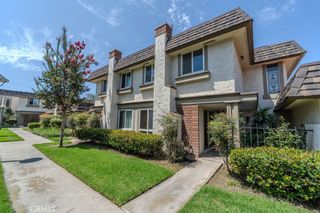
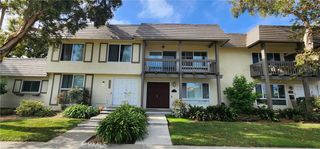
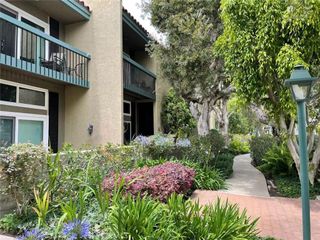
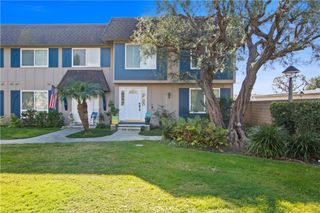
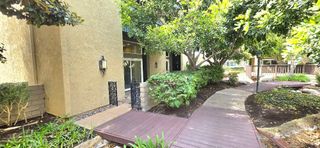
Great opportunity to live in one of Long Beaches popular communities called BIXBY VILLAGE. This corner end-unit townhome has LOTS OF POTENTIAL to make it your own! Formal entry, downstairs den or BR & 3/4 guest bath. Formal tiled entry, step down living room with soaring vaulted ceiling, gas fireplace, separate dining room with access to spacious patio on the greenbelt. Kitchen with garden window, gas cooktop & cozy breakfast nook. Upper level is the primary BR with vaulted ceiling, skylight & deck. Bath with separate soaking tub & shower, double vanities & walk-in closet. Guest ensuite BR with vaulted ceiling. This "Jacaranda" plan has plenty of natural light & a good interior location in the community. Bixby Village was designed as a Cape Cod New England style in a park-like setting. Close to the trendy 2nd & Pch indoor out door mall, great shopping and A rated restaurants, transportation, Alamitos Bay for water related activities, CSULB & California Distinguished Schools!
- Listing Status:
- Active
- Date Added:
- August 12, 2026
- Data Last Updated:
- August 16, 2026 at 4:16AM
- Listing Office:
- Coldwell Banker Realty : 562-494-4600
- Listing Agent:
- Chris Italiano : 562-494-4600
- Contact:
- 562-506-3603
- MLS ID:
- PW26174985

- General: Rain GuttersCabanaAssociation
- Style: Cape Cod
- Other Structures: CabanaConcretePatioOpen
- Pool: Association
- Parking: Direct AccessDoor-SingleGarage Faces FrontGarageParking spaces: 2
- Roofing: Shake
- Windows: Garden Window(s)Skylight(s)
- General: Wood Siding2Slab
- Road/Access: Paved
- HOA Amenities: ClubhousePoolPet RestrictionsPets AllowedSpa/Hot Tub747.0Monthly
- Originating MLS: CRMLS_CRM
- School District: Long Beach Unified
- County: Los Angeles
- Zoning: 7237027013
- View: Park/GreenbeltView
- Fencing: Wood
- Water: Public
- Sewer: Sewer Tap Paid
- Source: CRMLS_CRM
This listing courtesy of Chris Italiano , Coldwell Banker Realty
Monthly Payment
- Principal & Interest $
- Property Taxes $
- Home Insurance $
- VA Funding Fee $

 New - 3 days ago