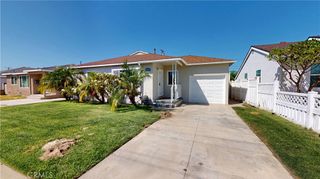
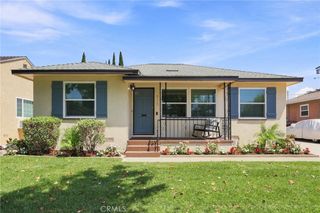
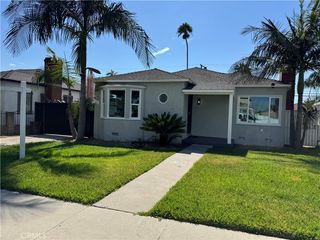
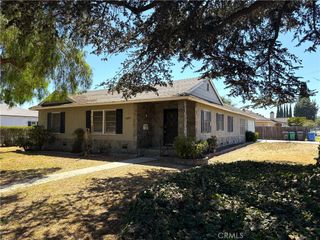
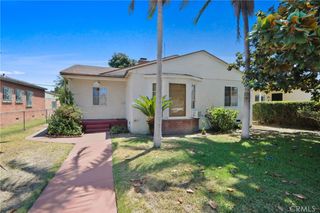
6651 Coronado, Long Beach, CA 90805
- 3 beds |
- 2 baths |
- 1,598 sqft
 Single-Family Home
  Built in 1957
  7,645sqft lot
 2 car garage
  $532/sqft
  Listed 7 days ago
Property Description
Welcome to 6651 Coronado Avenue—a rare opportunity to complete an approximately 90%-finished renovation, choose the final design details, and unlock the potential of a Long Beach property. Set near the end of a cul-de-sac, this single-story residence offers 3 bedrooms, 2 bathrooms, approximately 1,598 sq. ft. of living space, and an approximately 7,645 sq. ft. lot. Much of the remodeling work has already been undertaken; the home is ready for finishing touches, including cabinet fronts and other incomplete items. Complete the remaining work with the colors, finishes, fixtures, and details that fit your style, plans, and budget. Many upgrades, including a new Electric Panel. The generous floor plan provides a strong foundation for everyday living, entertaining, multigenerational needs, or an investment strategy. Central heating and air conditioning add year-round comfort, while the long lot, two parking spaces, and outdoor area may provide flexibility for recreation, gardening, storage, or future improvements. The property may also offer compelling ADU and development upside. A preliminary investment study identifies a potential path to retain the existing residence and explore a detached ADU plus a Junior ADU, subject to City approval. The study also examined a larger three-unit multifamily concept with estimated new-build rents of approximately $ 3,400- $ 3,650 per unit. That concept is not approved, does not constitute three ministerial ADUs, and requires independent City confirmation of zoning and feasibility. Buyers, investors, contractors, and multigenerational households are encouraged to investigate the possibilities and determine the highest and best use. Enjoy convenient access to shopping, dining, public transportation, and major commuter routes, plus nearby Houghton Park with athletic fields, playgrounds, tennis and basketball courts, a skate park, recreation facilities, and community programs. With substantial renovation progress, room to personalize, a sizable lot, and possible income-producing expansion, this is the opportunity buyers wait for. Bring your contractor, designer, and vision—finish the home, create your ideal environment, and explore its long-term value potential. Property offered in its present condition. Buyer to independently verify square footage, lot size, permits, condition, zoning, ADU/JADU eligibility, development options, rents, costs, and approvals.
- Listing Status:
- Active
- Date Added:
- August 6, 2026
- Data Last Updated:
- August 11, 2026 at 4:16PM
- Listing Office:
- Real Broker : 855-450-0442
- Listing Agent:
- Mike Trelles : 714-955-8910
- Contact:
- 714-955-8910
- MLS ID:
- OC26172590

- General: Lighting
- Style: Contemporary
- Other Structures: Concrete
- Pool: None
- Parking: Door-MultiDriveway LevelDrivewayGarage Faces FrontGarageParking spaces: 10
- Roofing: CompositionShingle
- General: Cement SidingConcreteStucco1
- Road/Access: City Street
- HOA Amenities: 0.0
- Originating MLS: CRMLS_CRM
- School District: Long Beach Unified
- County: Los Angeles
- Zoning: 7120016035
- View: None
- Fencing: BlockExcellent Condition
- Utilities: Electricity ConnectedNatural Gas ConnectedSewer ConnectedWater Connected
- Water: Public
- Sewer: Sewer Tap Paid
- Source: CRMLS_CRM
- Exclusions: None
This listing courtesy of Mike Trelles , Real Broker
Monthly Payment
- Principal & Interest $
- Property Taxes $
- Home Insurance $
- VA Funding Fee $

 New - 2 days ago