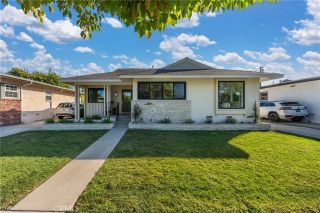
6741 E Huntdale, Long Beach, CA 90808
- 3 beds |
- 2 baths |
- 1,756 sqft
 Single-Family Home
  Built in 1953
  5,772sqft lot
 2 car garage
  $681/sqft
  Listed 5 days ago
Property Description
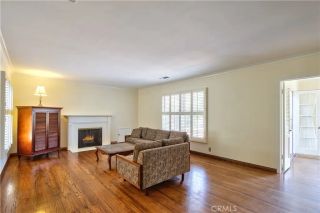
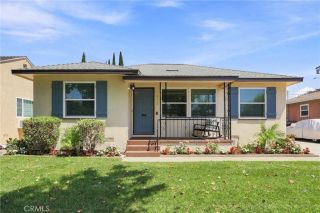
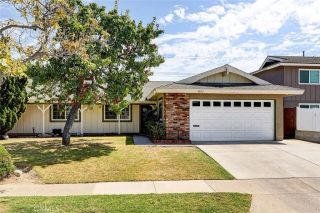
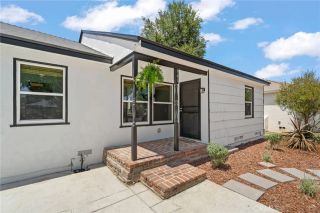
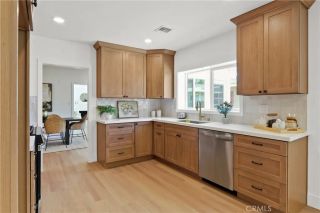
First time on the market in years! Welcome to this beautifully maintained and thoughtfully expanded home in one of Long Beach's most desirable Plaza neighborhoods. Offering approximately 1,756 square feet of living space, this home combines quality upgrades, functional living areas, and an outstanding location. The remodeled and expanded kitchen serves as the heart of the home, featuring granite countertops, abundant cabinetry, a breakfast bar, and included appliances. The kitchen opens seamlessly to the spacious family room addition, creating an ideal layout for entertaining and everyday living. A separate utility/laundry room adds convenience and extra storage. Enjoy multiple gathering spaces including a comfortable living room with a cozy gas fireplace, beautiful hardwood flooring throughout much of the home, and an enclosed sunroom/screened patio that provides additional space for relaxing, entertaining, or enjoying indoor/outdoor living year-round. The spacious primary suite addition offers a private retreat with its own ensuite bathroom and dedicated mini-split heating and air conditioning system for personalized comfort. Step outside to a generously sized backyard offering plenty of room for entertaining, gardening, or simply enjoying Southern California's beautiful weather. A detached two-car garage provides additional storage and parking. This home has benefited from numerous permitted improvements over the years, including the family room and kitchen expansion, patio cover, front porch extension, reroof, and complete copper plumbing repipe. The roof was replaced i
- Listing Status:
- Active
- Date Added:
- August 5, 2026
- Data Last Updated:
- August 11, 2026 at 6:11PM
- Listing Office:
- Circle Real Estate : 562-521-9022
- Listing Agent:
- Richard Daskam : 562-857-1965
- MLS ID:
- PW26171391
- General: N/K
- Pool: N/K
- Parking: Direct Garage AccessGarageParking spaces: 4
- Roofing: Composition
- General: Stucco1
- HOA Amenities: 0.0
- Originating MLS: California Regional MLS
- County: Los Angeles
- Zoning: 7072014015
- View: Neighborhood
- Water: Public
- Sewer: Public Sewer
- Source: California Regional MLS
This listing courtesy of Richard Daskam , Circle Real Estate
Monthly Payment
- Principal & Interest $
- Property Taxes $
- Home Insurance $
- VA Funding Fee $

 New - 17 hours ago