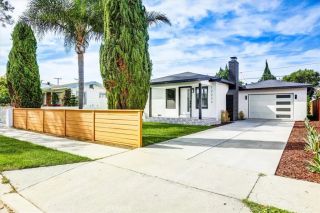
7051 Island Village Drive, Long Beach, CA 90803
- 3 beds |
- 2 baths |
- 1,227 sqft
 Single-Family Home
  Built in 1973
  2,330sqft lot
 2 car garage
  $754/sqft
  Listed 5 days ago
Property Description
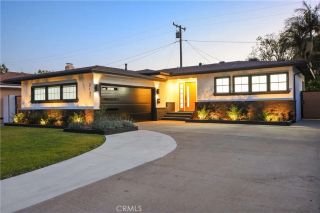
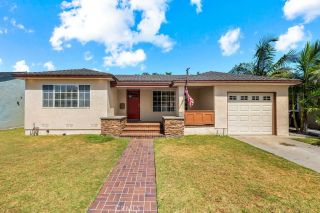
Highly sought after one level patio home in the gated and private community of Island Village. A well cared for home, centrally located within the complex away from busy streets is perfect for someone looking to downsize. A freshly carpeted and painted living room has a wall of French doors flooding the living area with natural light and opening to a private patio. Gas fireplace in the living room. The third bedroom is currently configured as a den or office with lovely hardwood built-in cabinets. All the interior doors and moldings are solid hardwood, There are two additional bedrooms, one with its own upgraded tiled ensuite bath. Floor to ceiling wardrobe, shutters and ceiling fan. Center second 3/4 bath. The two bedrooms and den all have wood shutters. The upgraded kitchen has rich granite countertops and matching backsplash and solid hardwood cabinets. There is a built-in wine rack, pantry and glass paneled upper cabinet all enhancing a compact but very functional kitchen. Tile flooring. Adding to the natural light in the kitchen is an added garden window and French door with separate screen door leading to the patio. Dishwasher, electric range top, micro double sink and refrigerator. Direct garage access from the kitchen. Central air conditioning has been added. A vaulted ceiling in the living room enhances a sense of spaciousness and overall dramatic appeal of the main living area. There's a double garage, tiled roof over the main house, bricked deck on the patio floor and added vinyl privacy fencing and rear gate. Clubhouse, 2 pools, tot play area and private park at
- Listing Status:
- Active
- Date Added:
- August 5, 2026
- Data Last Updated:
- August 11, 2026 at 7:11PM
- Listing Office:
- Coldwell Banker Realty : 562-494-4600
- Listing Agent:
- Craig Smith : 562-212-4093
- MLS ID:
- PW26168330
- General: N/K
- Style: Contemporary
- Pool: Association
- Parking: Direct Garage AccessGarage Door OpenerParking spaces: 2
- Roofing: CompositionTile/ClayFlat
- General: 1
- HOA Amenities: Call for RulesMeeting RoomPet RulesPets PermittedPicnic AreaPlaygroundPoolElectricityExterior Bldg MaintenanceSewer270.0Monthly
- Originating MLS: California Regional MLS
- County: Los Angeles
- Zoning: 7237021147
- View: N/K
- Fencing: Vinyl
- Utilities: Electricity ConnectedNatural Gas Available
- Water: Public
- Sewer: Public Sewer
- Source: California Regional MLS
This listing courtesy of Craig Smith , Coldwell Banker Realty
Monthly Payment
- Principal & Interest $
- Property Taxes $
- Home Insurance $
- VA Funding Fee $

 New - 1 day ago