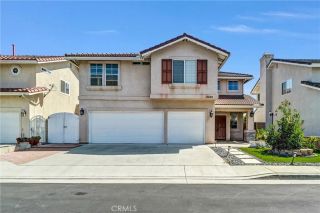
7119 Island Village Drive, Long Beach, CA 90803
- 3 beds |
- 3 baths |
- 1,669 sqft
 Single-Family Home
  Built in 1973
  2,387sqft lot
 2 car garage
  $659/sqft
  Listed 3 days ago
Property Description
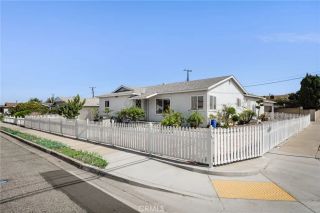
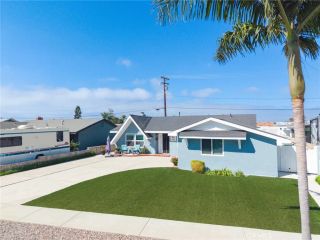
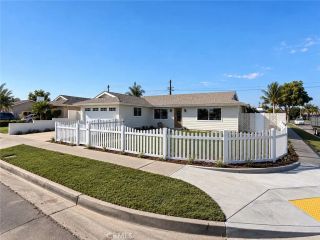
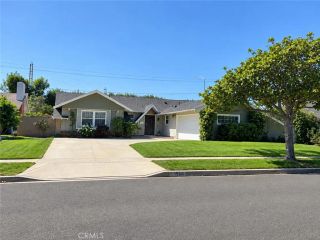
Welcome to 7119 Island Village Dr, a beautifully updated home located in the desirable gated Island Village community of Long Beach. From the moment you arrive, the stunning stained-wood double front doors create an inviting entrance and set the tone for the warmth and character found throughout. The gorgeous kitchen is designed to impress, featuring a newer Thermador fridge & dishwasher and a Viking oven, including the refrigerator, granite countertops, custom cabinetry, and beautiful travertine flooring. A versatile den/office/formal dining room offers additional living space and opens through doors to a private patio, perfect for relaxing, entertaining, or enjoying Southern Californias indoor-outdoor lifestyle. A convenient half bath completes the main level. Upstairs, beautiful wood flooring flows throughout the three bedrooms. The second level features two full bathrooms, plantation shutters on all the windows, and fresh interior paint, creating a bright, polished, move-in-ready feel. The garage offers exceptional functionality with epoxy flooring, extensive built-in cabinetry, a utility sink, refrigerator and freezer, plus the washer and dryer are included providing incredible storage and convenience. The plumbing was re-piped in 2025. Enjoy the lifestyle and amenities of this gated community, including a clubhouse, swimming pool, dog park, and playground. Ideally located near Seal Beach, with convenient access to shopping, dining, recreation, and freeways, this home combines comfort, thoughtful upgrades, and an outstanding location. Beautifully updated, wonderfully m
- Listing Status:
- Active
- Date Added:
- September 20, 2026
- Data Last Updated:
- September 22, 2026 at 1:11PM
- Listing Office:
- Seven Gables Real Estate : 714-731-3777
- Listing Agent:
- Angela Slizewski : 714-235-6091
- MLS ID:
- OC26203349
- Pool: Association
- Parking: GarageParking spaces: 2
- Roofing: Tile/Clay
- General: 2
- HOA Amenities: Pet RulesPets PermittedPlaygroundPool270.0Monthly
- Originating MLS: California Regional MLS
- County: Los Angeles
- Zoning: 7237021050
- View: City Lights
- Restrictions: CC&R's
- Utilities: Sewer ConnectedWater Connected
- Water: Public
- Sewer: Public Sewer
- Source: California Regional MLS
This listing courtesy of Angela Slizewski , Seven Gables Real Estate
Monthly Payment
- Principal & Interest $
- Property Taxes $
- Home Insurance $
- VA Funding Fee $

 New - 15 hours ago