7212 Marina Pacifica N, Long Beach, CA 90803
- 1 bed |
- 1 bath |
- 873 sqft
 Rental
  Built in 1974
  22.48acre lot
 1 car garage
  $5/sqft
  Listed 7 days ago
Property Description
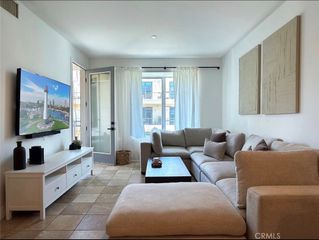
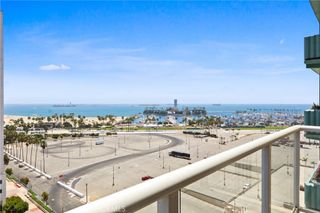
Experience resort-style waterfront living in this beautifully remodeled Marina Pacifica residence. This turnkey home showcases an open floor plan with wide-plank luxury flooring, soaring ceilings, recessed lighting, and a stunning floor-to-ceiling tiled fireplace. The elevated dining area flows seamlessly into the remodeled kitchen featuring white shaker cabinetry, quartz countertops, breakfast bar, pantry, black appliances, and abundant storage. A custom built-in office/workstation offers the perfect space for working from home. The spacious primary suite includes expansive mirrored closets and a luxurious remodeled en-suite bath with an oversized frameless glass shower, designer porcelain tile, quartz vanity, and contemporary fixtures. Additional highlights include an interior laundry room, updated doors and baseboards, designer finishes, and exceptional storage throughout. Marina Pacifica offers resort-style amenities including multiple pools, spas, fitness center, lush tropical landscaping, and 24-hour guard-gated security. Ideally located just moments from 2nd & PCH, Naples Island, Belmont Shore, Marine Stadium, shopping, dining, entertainment, and the marina. Enjoy the perfect blend of luxury, comfort, and the ultimate Southern California coastal lifestyle.
- Listing Status:
- Active
- Date Added:
- July 24, 2026
- Data Last Updated:
- July 29, 2026 at 4:18AM
- Listing Office:
- PK Real Estate & Investments : 714-319-2042
- Listing Agent:
- Diana Perna : 714-319-2042
- MLS ID:
- OC26161701

- General: AssociationCommunity
- Style: Contemporary
- Pool: CommunityHeatedIn GroundAssociation
- Parking: AssignedUndergroundPrivateParking spaces: 1
- Roofing: Common Roof
- Windows: BlindsDouble Pane WindowsScreens
- General: Stucco1
- Road/Access: Private Road
- HOA Amenities: ClubhouseFitness CenterPoolGuardSpa/Hot Tub
- Originating MLS: CRMLS_CRM
- School District: Long Beach Unified
- County: Los Angeles
- Zoning: 7242017052
- View: WaterView
- Fencing: None
- Utilities: Sewer ConnectedWater ConnectedStandard
- Water: Public
- Sewer: Public Sewer
- Source: CRMLS_CRM
This listing courtesy of Diana Perna , PK Real Estate & Investments