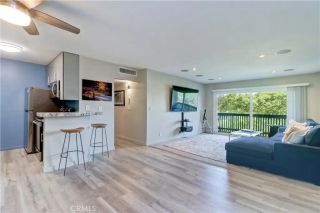
800 E Ocean 1006, Long Beach, CA 90802
- 1 bath |
- 700 sqft
 Condominium
  Built in 1928
  1.19acre lot
 1 car garage
  $714/sqft
  Listed 1 month ago
Property Description
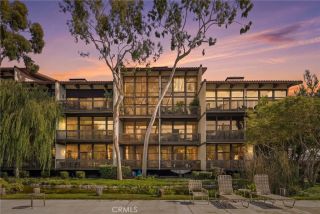
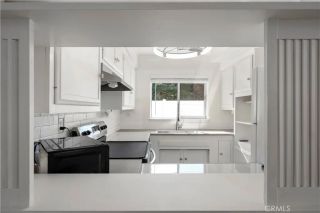
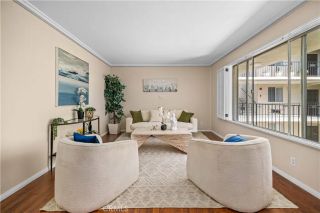
Own a piece of history in this extraordinary extra large studio loft located in the legendary Villa Riviera. As a celebrated landmark on the National Register of Historic Places, this waterfront icon rarely offers such a fabulous unit to the market. Inside, you are greeted by soaring coved ceilings, bespoke plaster walls, and gorgeous hardwood floors that span the expansive living space. A stunning triple bay window framed by beautifully restored mahogany moldings perfectly captures breathtaking views of the downtown city skyline. The interior is brilliantly optimized with a contemporary Clayton Jacob Murphy bed and rich solid mahogany built in cabinetry, plus a unique upper deck bed for additional sleeping quarters. The stylish kitchen showcases striking sea foam granite countertops, eighteen inch granite floor tiles, and a charming custom retro dining nook. Step into the bathroom to find freshly installed grey subway tiles and classic fixtures that honor the building's vintage roots. Storage is abundant, featuring a cedar lined walk in closet and multiple upgraded compartments throughout. Living here grants you access to luxury amenities including a doorman, an ocean view ballroom equipped with a catering kitchen, a sprawling sun deck with communal barbecues, and a cozy cabana accented by a fire feature. Residents also enjoy a tranquil private garden with a bubbling fountain, inviting common outdoor patios, convenient bike storage, and a dedicated guest suite for visiting friends. Your homeowner association dues cover every utility imaginable, including gas, electricity,
- Listing Status:
- Active
- Date Added:
- August 21, 2026
- Data Last Updated:
- October 8, 2026 at 9:11PM
- Listing Office:
- The Keystone Team : 949-288-2118
- Listing Agent:
- Cyrus Mohseni : 562-501-4450
- MLS ID:
- PW26184010
- Pool: N/K
- Parking: Parking spaces: 1
- General: 15
- HOA Amenities: Banquet FacilitiesMeeting RoomOutdoor Cooking AreaPets PermittedPicnic AreaBarbecueFire PitCable/TV ServicesElectricityGasSewerTrash PickupUtilitiesWater900.0Monthly
- Originating MLS: California Regional MLS
- County: Los Angeles
- Zoning: 7265004162
- View: City Lights
- Utilities: Cable ConnectedElectricity ConnectedNatural Gas ConnectedWater Available
- Water: Public
- Sewer: Conventional Septic
- Source: California Regional MLS
This listing courtesy of Cyrus Mohseni , The Keystone Team
Monthly Payment
- Principal & Interest $
- Property Taxes $
- Home Insurance $
- VA Funding Fee $

 New - 1 day ago