6345 Barton Rd, Loomis, CA 95650
- 4 beds |
- 3 baths |
- 2,465 sqft
 Single-Family Home
  Built in 1976
  4.7acre lot
 3 car garage
  $728/sqft
  Listed 6 days ago
Property Description
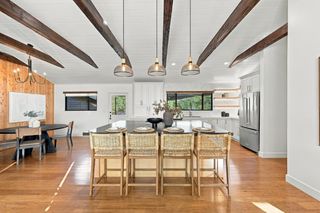
Step outside and into your own private retreat where luxury meets country living and a glamping escape awaits at your doorstep. Set on 4.7 secluded acres in Loomis, this exceptional property offers the rare combination of refined living, resort-style amenities, and the freedom of open space. The expansive pool creates a Lake Tahoe feel right in your backyard, perfect for long summer days, entertaining, or simply unwinding surrounded by nature. Beyond the pool, a bass-stocked pond adds another layer of adventure, with fishing, peaceful sunset moments, and evenings gathered beneath a canopy of stars. With a private well and ditch water rights, the grounds have the resources to remain lush and green throughout the year. Inside, the residence has been remodelled from top to bottom, thoughtfully blending contemporary finishes with the warmth and character of an acreage setting. Improvements include a brand-new roof, HVAC system, kitchen, bathrooms, and flooring, creating a turnkey environment designed for both everyday comfort and effortless entertaining. The property also features a 12 KW SunPower photovoltaic solar system, consisting of roof-mounted and ground-mounted arrays with two inverters, including 18 solar panels on the house and 18 panels on the ground. The acreage offers space to spread out, play, relax, and create your own version of country living without giving up the elevated feel of a luxury retreat. Whether you're cooling off poolside, casting a line in the pond, gathering around the fire as the sun sets, or enjoying a quiet morning surrounded by nature, every part of this property invites you to slow down and stay awhile. This isn't simply a home; it's an experience. A place where pool days feel like Tahoe, evenings feel like a private glamping getaway, and every day brings a little more room to breathe. Come experience it for yourself, you may never want to leave.
- Listing Status:
- Active
- Data Last Updated:
- October 8, 2026 at 8:34PM
- Listing Office:
- GUIDE Real Estate : 9752700
- Listing Agent:
- Candace B Samrai : 714 2992868
- MLS ID:
- 226122791
- General: Fire Pit
- Style: RanchFarmhouse
- Other Structures: Shed(s)Storage
- Pool: Built-InOn LotPool Sweep
- Parking: AttachedBoat StorageRV StorageEnclosedEV ChargingGarage Door OpenerGarage Facing SideInterior AccessParking spaces: 0
- Roofing: Shingle
- Windows: Window Coverings
- General: Ceiling InsulationFiber CementStuccoWall InsulationWoodLap SidingRaised
- HOA Amenities: 0.0
- Originating MLS: MLS Metrolist
- School District: Placer
- County: Placer
- Topography: Lot Grade VariesTrees ManyRock Outcropping
- Zoning: 035-012-004-000
- View: PastureGarden/Greenbelt
- Fencing: Barbed WireFencedFront Yard
- Utilities: Propane Tank OwnedCable ConnectedElectricInternet AvailableSolar220 Volts220 Volts in LaundryOther
- Water: Well
- Sewer: Septic SystemSeptic Connected
- Source: MLS Metrolist
This listing courtesy of Candace B Samrai , GUIDE Real Estate
Monthly Payment
- Principal & Interest $
- Property Taxes $
- Home Insurance $
- VA Funding Fee $