1 W Edith Avenue D226, Los Altos, CA 94022
- 3 beds |
- 2 baths |
- 1,546 sqft
 Condominium
  Built in 1997
  —— sqft lot
  2 car garage
  $1,455/sqft
  Listed 24 days ago
Property Description
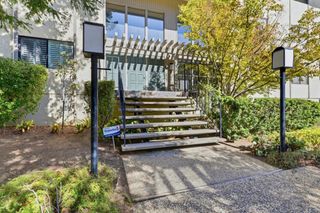
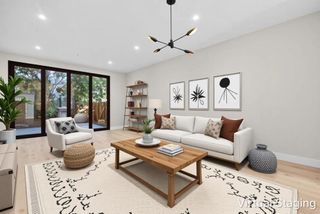
This sunny single-level residence is located in the premier 55 and older community of Parc Regent. Designed to support a healthy lifestyle, Parc Regent offers a gym, pool, spa, and activities that connect you with neighbors and friends. Residents enjoy weekly mahjong classes, lively gatherings, and annual celebrations such as the Super Bowl and 4th of July parties. One of the largest of 57 units, this bright home features high ceilings and skylights. Fresh paint, new wood floors, and carpeting create a cozy feel. The granite-appointed kitchen features a new oven, microwave, and dishwasher. A dedicated dining area adjacent to the living room w/gas fireplace opens to a roomy balcony. The spacious primary suite has a walk-in closet, linen closet, and double-sink vanity. The primary and third bedroom feature a built-in window seat w/cedar storage. An additional bonus room is ideal for an office or den. Secure underground parking includes two spaces, community EV charging, and an assigned storage room. This unbeatable downtown location is blocks from charming restaurants, sidewalk cafes, boutiques, and events, including the Los Altos Art and Wine Festival, Art in the Park, First Fridays with live music, and the popular Thursday evening Farmers Market.
- Listing Status:
- Active
- Date Added:
- September 15, 2026
- Data Last Updated:
- October 9, 2026 at 7:16AM
- Listing Office:
- The Agency : (650) 668-0200
- Listing Agent:
- Bogard-Tanigami Team : 650-924-8365
- MLS ID:
- ML82061282

- Pool: Association
- Parking: CoveredGatedParking spaces: 2
- Roofing: ShingleSlate
- Windows: Skylight(s)
- General: 1Slab
- HOA Amenities: ClubhouseFitness CenterManagementPoolSpa/Hot TubTrashWater1233.0Monthly
- Originating MLS: CRMLS_MLSL
- School District: Other
- County: Santa Clara
- Zoning: PUD16737096
- Water: Public
- Sewer: Public Sewer
- Source: CRMLS_MLSL
This listing courtesy of Bogard-Tanigami Team , The Agency
Monthly Payment
- Principal & Interest $
- Property Taxes $
- Home Insurance $
- VA Funding Fee $

 New - 1 day ago