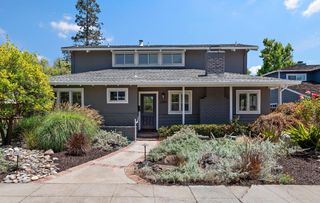
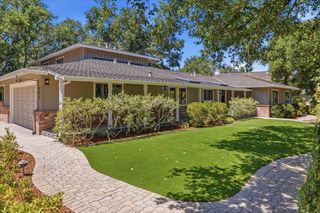
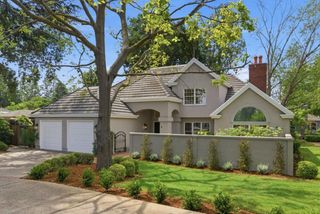
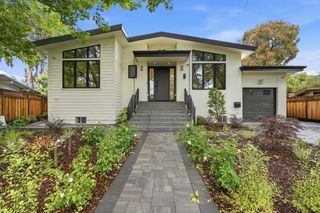
1020 Via Del Pozo, Los Altos, CA 94022
- 5 beds |
- 3 baths |
- 2,727 sqft
 Single-Family Home
  Built in 1964
  10,402sqft lot
 2 car garage
  $1,978/sqft
  Listed 7 days ago
Property Description
Located at the end of a private cul-de-sac, this five-bedroom, three-bath home has a warm, timeless feel and a floor plan that works beautifully for everyday life. Oak floors extend throughout the home. The spacious living room features a wood-burning fireplace with a natural stone surround, while the dining room opens to the backyard through French doors. The kitchen is bright and welcoming, with Carrara marble countertops, stainless steel appliances, a sunny breakfast nook, and a large walk-in pantry. Open to the kitchen, the family room has its own fireplace and sliding glass doors to the rear grounds. A bedroom and full bath on the main level offer flexibility for guests, extended family, or a home office. Upstairs are four additional bedrooms, including the primary suite with a walk-in closet and private bath. The backyard is private and made to be enjoyed, with a covered patio, level lawn, sparkling pool, and raised vegetable beds. All of this in a sought-after North Los Altos neighborhood, close to Downtown Los Altos, San Antonio Center, the Los Altos Bike Path, excellent schools, and many of Silicon Valleys leading employers.
- Listing Status:
- Active
- Date Added:
- July 23, 2026
- Data Last Updated:
- July 30, 2026 at 5:06AM
- Listing Office:
- Intero Real Estate Services :
- Listing Agent:
- Lilly Tamayo : 408-234-5393
- MLS ID:
- ML82055213
- General: Back Yard
- Parking: AttachedOff Street
- Roofing: Shingle
- General: 2
- School District: Mountain View-Los Altos Union High
- County: Santa Clara
- Zoning: R116713028
- Fencing: Fenced
- Water: Public
- Sewer: Public Sewer
This listing courtesy of Lilly Tamayo , Intero Real Estate Services
Monthly Payment
- Principal & Interest $
- Property Taxes $
- Home Insurance $
- VA Funding Fee $