1389 Chelsea Drive, Los Altos, CA 94024
- 5 beds |
- 5 baths |
- 2,560 sqft
 Single-Family Home
  Built in 1961
  10,001sqft lot
 2 car garage
  $2,148/sqft
  Listed 8 days ago
Property Description
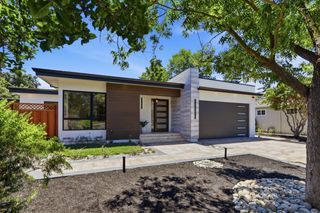
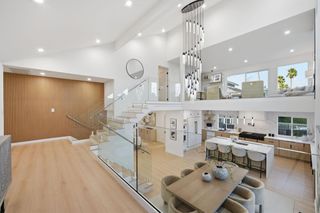
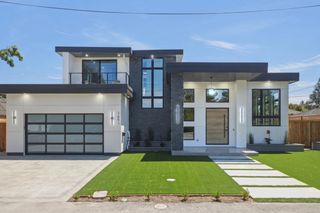
Stunning Fully Reimagined Luxury Residence in One of Los Altos Most Sought-After Neighborhoods. This home has been completely rebuilt down to the studs, showcasing exceptional craftsmanship & designer finishes throughout. The heart of the home is a spectacular chefs kitchen featuring top-of-the-line Thermador & Gaggenau appliances, custom Shinnoki cabinetry, oversized island, & porcelain countertops with a sophisticated travertine finish. The open-concept living area is filled with natural light from multiple skylights, soaring vaulted ceilings, & a dramatic 100" linear fireplace. Expansive multi-slide doors open to a backyard retreat featuring multiple seating areas, brand-new fencing, low-maintenance turf landscaping & newly poured concrete. Additional upgrades include new roof, modern smooth stucco, new windows, full electrical rewire, upgraded insulation, recessed lighting, hardwood floors, oversized epoxy-finished garage, tankless water heater, two seperate heat pump HVAC systems, & luxury Porcelanosa tile finishes. A sophisticated bar with open shelving & wine cooler completes the entertaining space. Ideally located near premier schools, parks, shopping & dining, this exceptional Los Altos residence offers the ultimate blend of luxury, comfort & modern California living
- Listing Status:
- Active
- Date Added:
- July 22, 2026
- Data Last Updated:
- July 30, 2026 at 5:06AM
- Listing Office:
- KW Elevate :
- Listing Agent:
- Shawn Ghandchi : 408-800-8837
- MLS ID:
- ML82054252
- Parking: Attached
- General: 1Raised
- School District: Mountain View-Los Altos Union High
- County: Santa Clara
- Zoning: R11019713006
- Water: Public
- Sewer: Public Sewer
This listing courtesy of Shawn Ghandchi , KW Elevate
Monthly Payment
- Principal & Interest $
- Property Taxes $
- Home Insurance $
- VA Funding Fee $