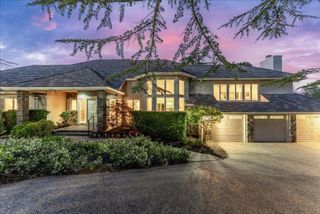
730 S El Monte Avenue, Los Altos, CA 94022
- 5 beds |
- 5 baths |
- 4,316 sqft
 Single-Family Home
  Built in 2015
  0.39acre lot
 3 car garage
  $1,596/sqft
  Listed 1 month ago
Property Description
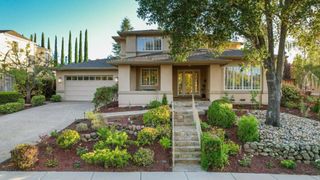
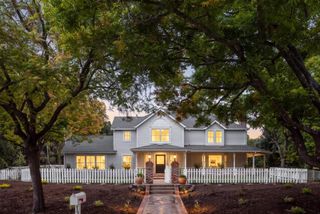
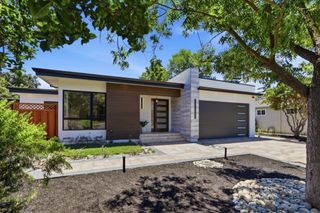
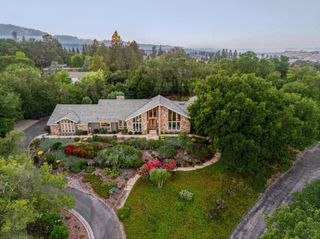
MEDITERRANEAN LUXURY ESTATE | CUSTOM-BUILT MASTERPIECE Extraordinary custom Mediterranean residence built in 2015 on a private 0.40-acre lot. Approx. 4,400 SF with 5 bedrooms, 4 full baths, 2 half baths, three bedroom suites, media room, finished basement, and oversized 1,700 SF three-car garage. Dramatic foyer showcases a Picasso crystal chandelier beneath an 8-ft skylight and a spectacular custom steel staircase with marble treads. Gourmet Thermador kitchen features dual refrigerators, double dishwashers, commercial gas range, oversized island, and Omega cabinetry. Luxurious primary suite offers vaulted ceiling, see-through fireplace, steam shower, heated floors, Calacatta marble, and Hansgrohe Axor fixtures. Brazilian cherry hardwood floors, extensive marble and stone finishes, three fireplaces, two laundry rooms, three-zone HVAC, multiple balconies, private patios, scenic views, and exceptional indoor-outdoor living just minutes from Downtown Los Altos. Distinguished Los Altos Schools such as Covington Elementary, Egan Middle, Los Altos High School.
- Listing Status:
- Active
- Date Added:
- July 22, 2026
- Data Last Updated:
- August 24, 2026 at 6:17PM
- Listing Office:
- Compass : (650) 323-1111
- Listing Agent:
- Julie Tsai Law : 650-799-8888
- MLS ID:
- ML82055186

- Parking: GuestParking spaces: 3
- Roofing: Tile
- Windows: Skylight(s)
- General: 2
- Originating MLS: CRMLS_MLSL
- School District: Other
- County: Santa Clara
- Zoning: R1E233602065
- View: HillsMountain(s)NeighborhoodView
- Fencing: Wood
- Water: Public
- Sewer: Public Sewer
- Source: CRMLS_MLSL
This listing courtesy of Julie Tsai Law , Compass
Monthly Payment
- Principal & Interest $
- Property Taxes $
- Home Insurance $
- VA Funding Fee $