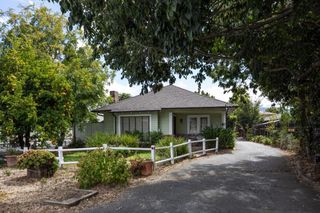
932 Lundy Lane, Los Altos, CA 94024
- 3 beds |
- 2 baths |
- 1,578 sqft
 Single-Family Home
  Built in 1981
  9,078sqft lot
 1 car garage
  $2,402/sqft
  Listed 6 days ago
Property Description
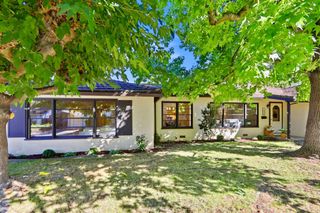
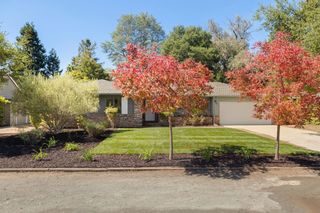
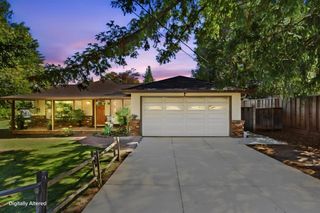
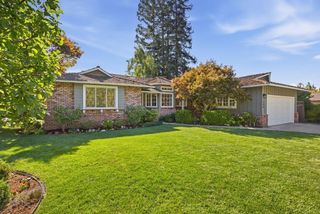
Welcome to 932 Lundy Lane, a rare Los Altos retreat where Permanente Creek runs through the backyard, creating a peaceful, park-like setting surrounded by mature trees, lush greenery, and open space. Set on an expansive 9,100-square-foot lot in the sought-after Country Club neighborhood, the property offers a sense of privacy and connection to nature that is exceptionally difficult to find in Los Altos. This single-level home offers approximately 1,600 square feet of living space with 3 bedrooms and 2 bathrooms. Inside, soaring open-beam ceilings, hardwood floors, a welcoming fireplace, and abundant natural light create a warm, inviting atmosphere. Oversized sliding glass doors open toward the rear deck and frame views of the backyard and creek beyond. The remodeled kitchen features mahogany cabinetry, granite countertops, recessed lighting, stainless steel appliances, and a wine refrigerator. Outside, the spacious backyard provides room to relax, entertain, garden, or simply enjoy the sights and sounds of Permanente Creek. Just minutes from downtown Los Altos, top-rated schools, shopping, dining, and major Silicon Valley employers, 932 Lundy Lane offers a rare combination of location, land, privacy, and natural beauty.
- Listing Status:
- Active
- Date Added:
- October 2, 2026
- Data Last Updated:
- October 8, 2026 at 1:06PM
- Listing Office:
- KW Bay Area Estates :
- Listing Agent:
- Jon Burke : 415-336-0783
- MLS ID:
- ML82063406
- Style: RanchTraditional
- Parking: Attached
- Roofing: Shingle
- Windows: Double Pane Windows
- General: 1
- School District: Mountain View-Los Altos Union High
- County: Santa Clara
- Zoning: R1E-33123049
- View: HillsView
- Fencing: Fenced
- Water: Public
- Sewer: Public Sewer
This listing courtesy of Jon Burke , KW Bay Area Estates
Monthly Payment
- Principal & Interest $
- Property Taxes $
- Home Insurance $
- VA Funding Fee $


 New - 2 days ago