10239 White Oak Avenue 1, Los Angeles, CA 91325
- 3 beds |
- 3 baths |
- 1,423 sqft
 Rental
  Built in 1975
  8.58acre lot
 2 car garage
  $3/sqft
  Listed 1 month ago
Property Description
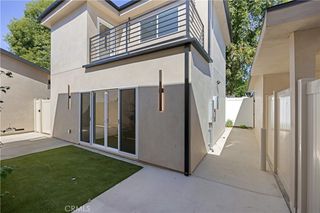
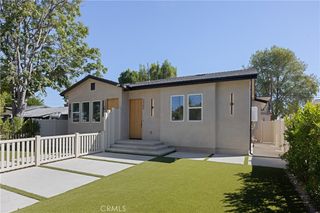
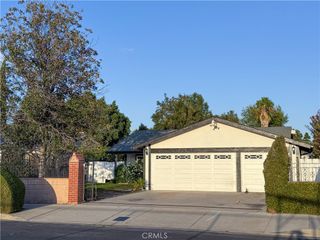
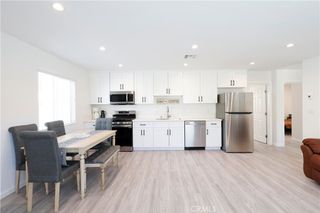
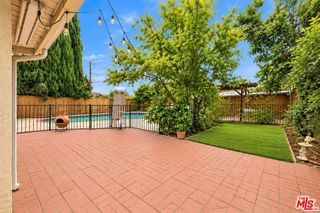
Welcome to Unit #1 at Devonshire Village, a charming 3 bedroom end unit condo offering comfort, privacy, and an ideal Northridge location. Conveniently located near schools, restaurants, shopping, and major freeways, this home offers the perfect blend of convenience and relaxed Valley living. Upon entry, you are welcomed into a comfortable living room featuring a fireplace that creates a warm and inviting atmosphere. The living room flows into the kitchen and dining area, creating defined spaces while maintaining an open feel. The dining area opens to your private patio, perfect for outdoor dining, barbecues, or relaxing, with direct access to your private 2-car garage featuring a loft for additional storage. Upstairs, the spacious primary features a full en-suite bathroom and walk in closet. Two additional bedrooms offer generous closet space and share a second full bathroom, providing flexibility for family, guests, or a home office. As an end unit, Unit #1 offers added privacy while being just steps from the community pool and spa. Whether you are entertaining, settling into family life, or simply looking for a comfortable place to call home, this Devonshire Village residence offers the space, convenience, and lifestyle you've been looking for.
- Listing Status:
- Active
- Date Added:
- August 21, 2026
- Data Last Updated:
- October 8, 2026 at 6:16PM
- Listing Office:
- Keller Williams Beverly Hills : 310-432-6400
- Listing Agent:
- Jeff Yarbrough : 323-854-4300
- MLS ID:
- 26875573

- General: Community
- Style: Traditional
- Pool: CommunityAssociation
- Parking: Door-MultiGarageParking spaces: 2
- General: 2
- HOA Amenities: PoolSpa/Hot Tub740.0Monthly
- Originating MLS: CRMLS_CL
- School District: Los Angeles Unified
- County: Los Angeles
- Zoning: LARD1.52734001084
- View: None
- Source: CRMLS_CL
This listing courtesy of Jeff Yarbrough , Keller Williams Beverly Hills
 New - 2 days ago