1030 N Kenter Avenue, Los Angeles, CA 90049
- 3 beds |
- 2 baths |
- 2,903 sqft
 Single-Family Home
 Built in 1975
 7,026sqft lot
 2 car garage
 $964/sqft
 Listed 9 days ago
Property Description
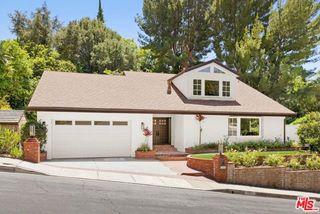
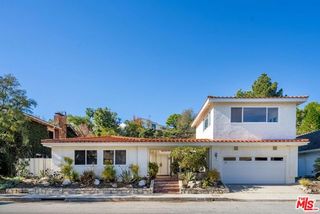
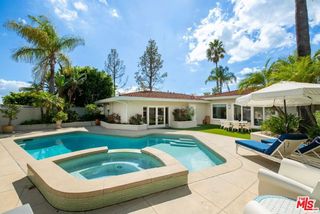
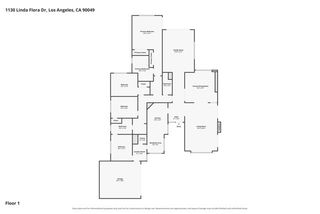
Perched above the scenic landscape of Kenter Canyon in Brentwood, this captivating residence pairs breathtaking ocean views with warm, inviting interiors and an exceptional connection to the outdoors. Defined by vaulted wood-beamed ceilings, natural stone fireplaces, and expansive windows framing lush canyon vistas, the home exudes a relaxed California sensibility with rustic charm and timeless appeal. A series of thoughtfully positioned outdoor spaces, including a spacious entertaining deck, private backyard, and expansive rooftop terrace, invite residents to embrace the beauty of the surrounding landscape, from sun-drenched afternoons to spectacular coastal sunsets. Tucked into a tranquil hillside setting, the property offers a remarkable sense of privacy and escape while remaining moments from the best of Brentwood. Spanning more than 2,900 square feet, the three-bedroom, two-bathroom home unfolds across light-filled living spaces designed for both comfortable everyday living and effortless entertaining. Beneath soaring vaulted ceilings accented by exposed wood beams, the generous living room offers an inviting gathering space, while the adjacent sunlit dining room provides a beautiful setting for intimate dinners and lively celebrations. A welcoming family room connects to the rustic, well-appointed kitchen, where rich natural textures and thoughtful functionality create an inviting atmosphere. Granite countertops, abundant pantry storage, a center island, and a charming built-in banquette complement premium appliances, including double Thermador ovens, a Wolf range, and SubZero fridge/freezer. Even everyday moments feel extraordinary, with ocean views enjoyed directly from the kitchen sink. Throughout the main living areas, large windows bring the surrounding greenery into focus, while easy access to multiple outdoor spaces encourages an effortless flow between indoors and out. Upstairs, the spacious primary suite serves as a peaceful sanctuary, distinguished by vaulted ceilings, a striking stone fireplace, and a private balcony overlooking the surrounding landscape. A generous walk-in closet and beautifully appointed en suite bath elevate the experience, with dual vanities, a steam shower, and a jetted soaking tub. Just beyond the primary suite, a versatile den offers an ideal setting for a private home office, reading room, or intimate lounge. French doors open to an expansive rooftop terrace, creating an extraordinary vantage point for taking in th
- Listing Status:
- Active
- Date Added:
- November 13, 2026
- Data Last Updated:
- November 22, 2026 at 1:06PM
- Listing Office:
- Compass : 310-500-3931
- Listing Agent:
- F. Ron Smith : 310-500-3931
- MLS ID:
- CL26107622
- General: Back YardOther
- Style: Traditional
- Pool: None
- Parking: AttachedInt Access From GarageOtherParking spaces: 4
- Windows: Bay Window(s)Skylight(s)
- General: 1
- Originating MLS: Datashare CLAW
- County: Los Angeles
- Zoning: LARE154494023022
- View: City LightsMountain(s)PanoramicOtherOceanView
- Source: Datashare CLAW
This listing courtesy of F. Ron Smith , Compass
Monthly Payment
- Principal & Interest $
- Property Taxes $
- Home Insurance $
- VA Funding Fee $