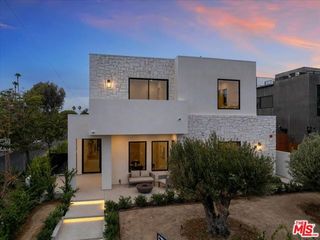
10334 Lorenzo Drive, Los Angeles, CA 90064
- 6 beds |
- 6 baths |
- 4,500 sqft
 Single-Family Home
  Built in 2016
  7,505sqft lot
 2 car garage
  $1,222/sqft
  Listed 4 days ago
Property Description
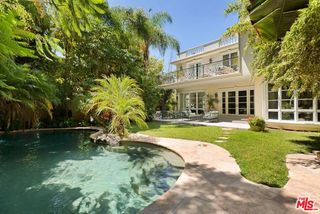
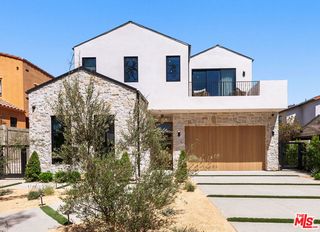
Meticulously crafted in 2016 by renowned builder Hal Klein, this distinguished two-story Traditional pairs timeless architecture with sophisticated contemporary living. A gracious entry introduces an effortless floor plan, abundant natural light, and refined craftsmanship throughout.The elegant living room flows seamlessly into a formal dining room adorned with intricate wainscoting and richly detailed coffered ceilings. At the heart of the home, the chef's kitchen showcases premium appliances, custom glass-front cabinetry, and an oversized marble island. Designed for connection and entertaining, it opens to an expansive family room with bespoke built-ins, a classic fireplace, and walls of glass framing the lush grounds beyond.Upstairs, four beautifully appointed en-suite bedrooms provide privacy and comfort. The serene primary suite is a true retreat, featuring soaring vaulted ceilings, a private balcony overlooking the grounds, two expansive walk-in closets, and a spa-inspired bath with a steam shower and soaking tub.The resort-like backyard elevates Southern California living with a generous stone patio, dramatic fire feature, fully equipped outdoor kitchen, and a sparkling pool and spa accented by fountains. Impeccably appointed and truly turnkey, 10334 Lorenzo Drive offers timeless style, modern comfort, and effortless indoor-outdoor living in the heart of Cheviot Hills.
- Listing Status:
- Active
- Date Added:
- August 19, 2026
- Data Last Updated:
- August 23, 2026 at 11:08PM
- Listing Office:
- The Beverly Hills Estates : 310-626-4248
- Listing Agent:
- Michelle S. Lally : 310-927-6072
- MLS ID:
- CL26874201
- General: Heated
- Style: Traditional
- Pool: Pool Cover
- Parking: AttachedInt Access From GarageOtherParking spaces: 2
- General: 2
- County: Los Angeles
- Zoning: LAR14318031014
This listing courtesy of Michelle S. Lally , The Beverly Hills Estates
Monthly Payment
- Principal & Interest $
- Property Taxes $
- Home Insurance $
- VA Funding Fee $

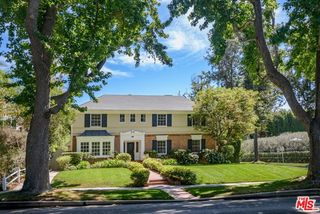
 New - 1 day ago